DIY Projects
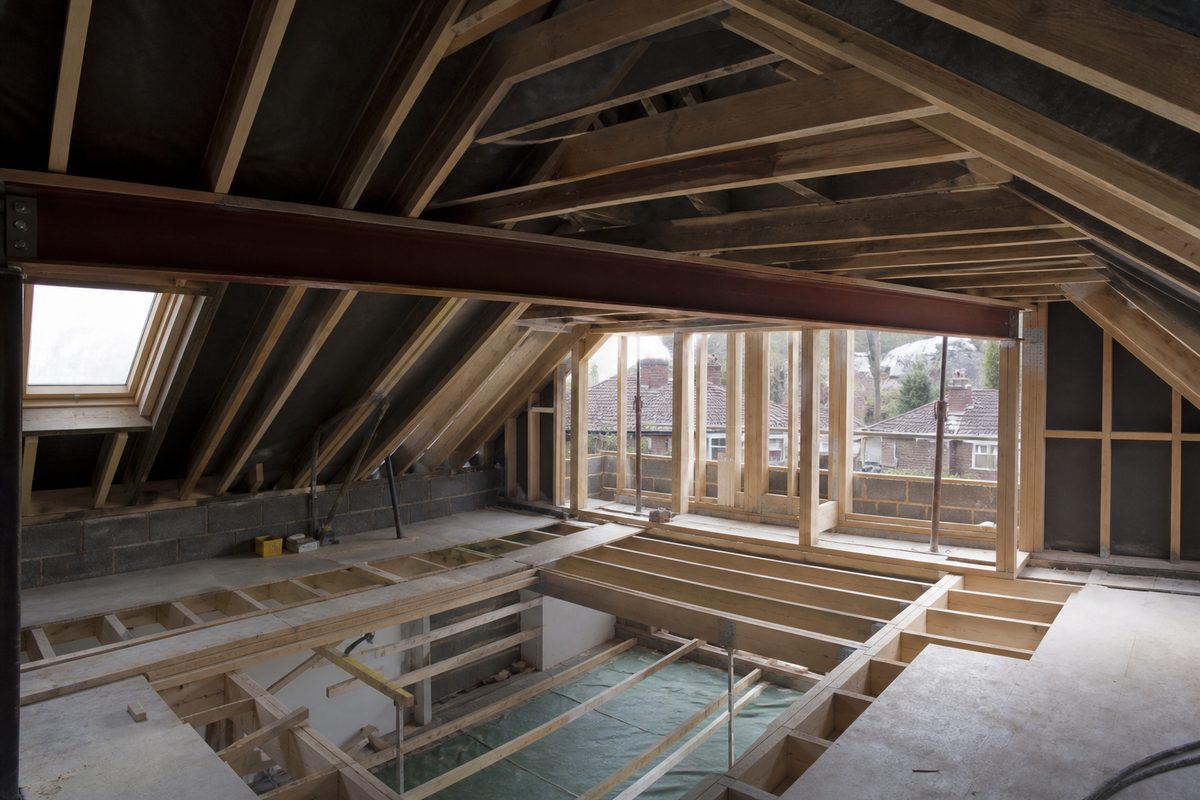
Illustrative Scenario: Coordinating Loft Conversion Steelwork
A fictional loft project showing how restricted access, a revised roof layout and differing quotation scopes affect coordination.
Comprehensive articles, calculators, and worked examples on Rolled Steel Joists, load-bearing beams, and structural steel construction.
A fictional loft project showing how restricted access, a revised roof layout and differing quotation scopes affect coordination.
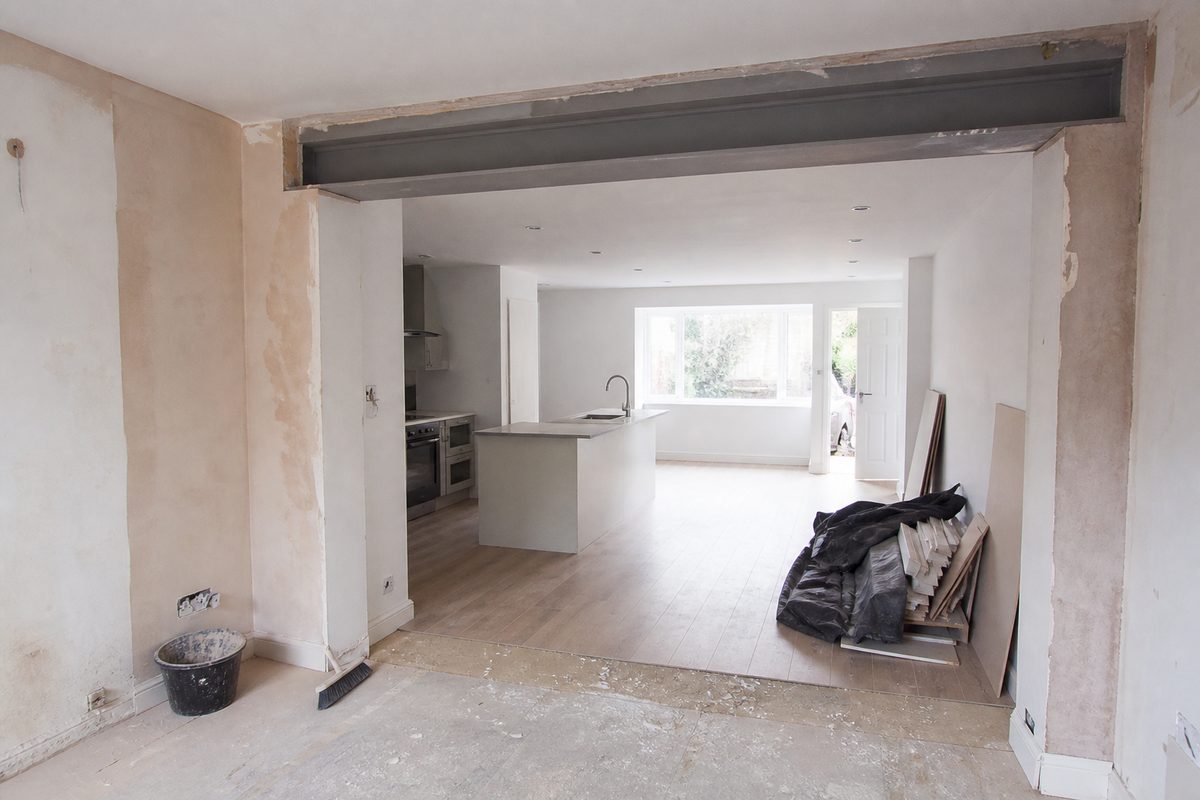
A fictional kitchen alteration showing how load paths, support details and temporary-works responsibilities affect the design brief.
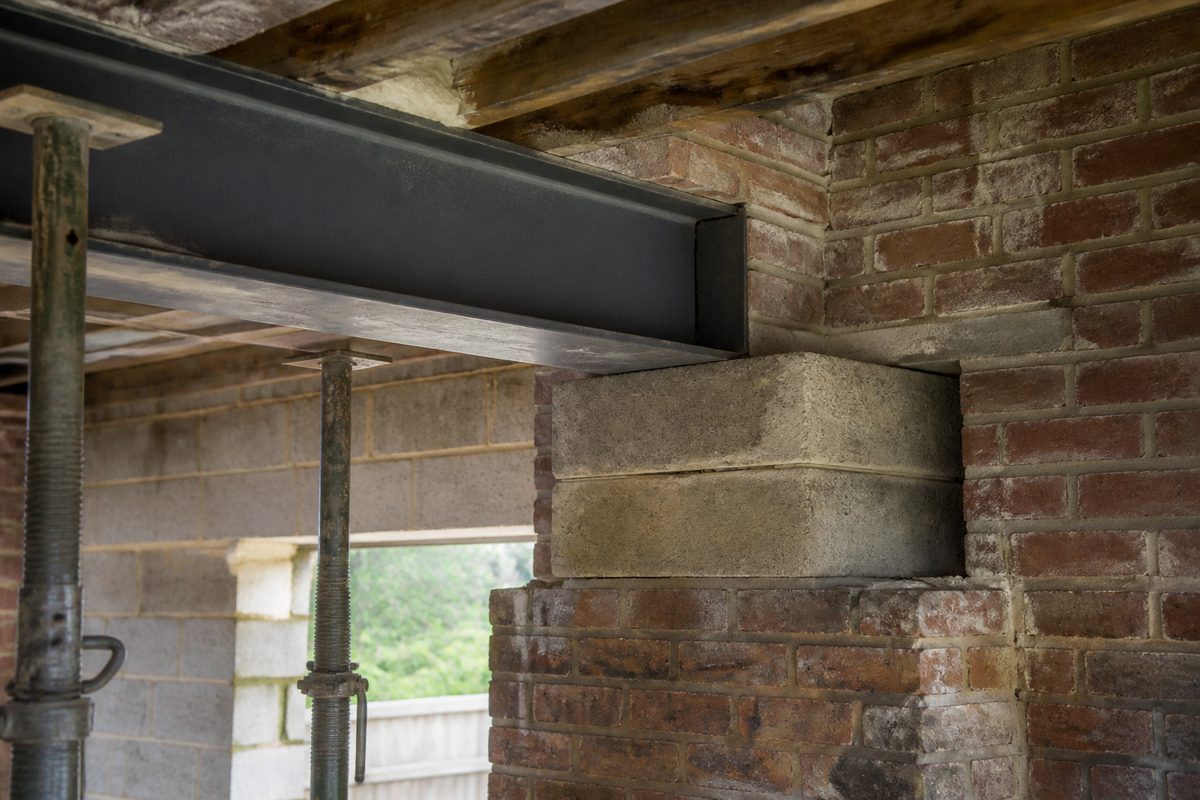
Compare average pressure for two assumed bearing areas under the same force, and see which support checks the arithmetic leaves unresolved.
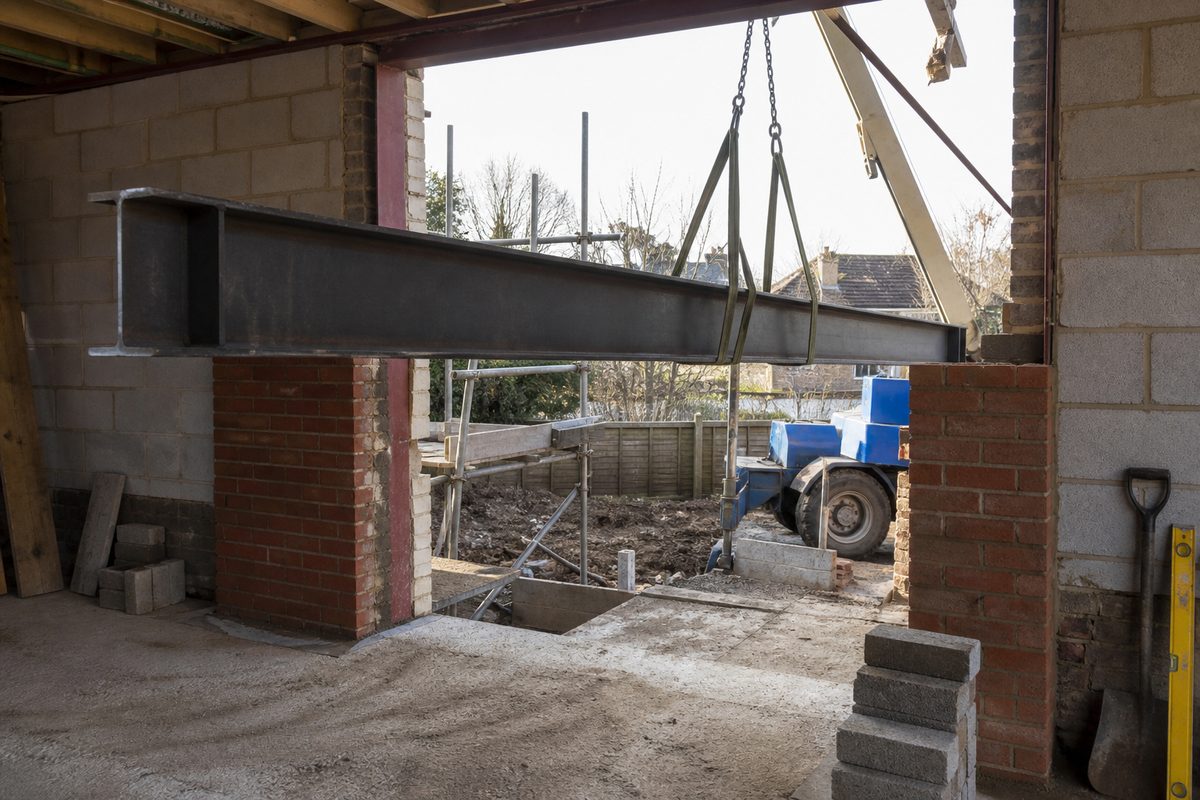
Why a 6m opening does not determine beam size, with an illustrative deflection calculation and a survey checklist.
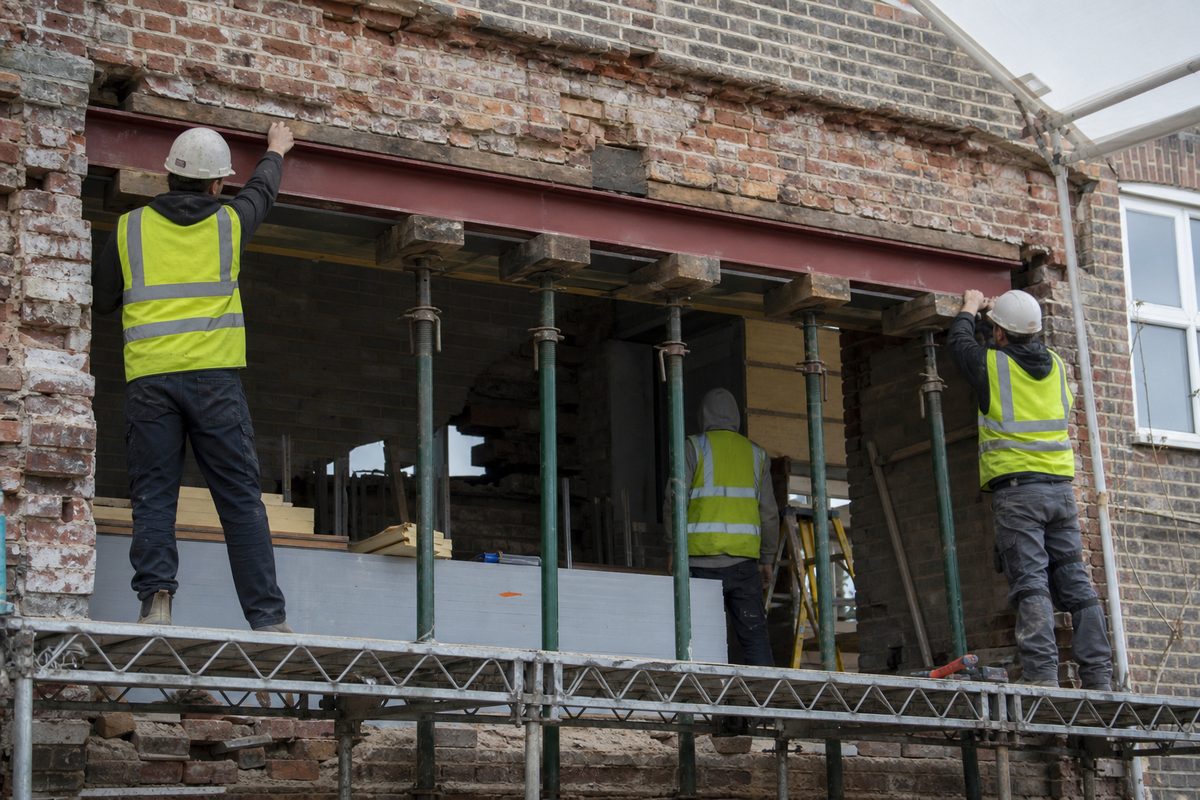
Compare contractor quotes for temporary support, lifting, installation and making good, and identify exclusions before work starts.
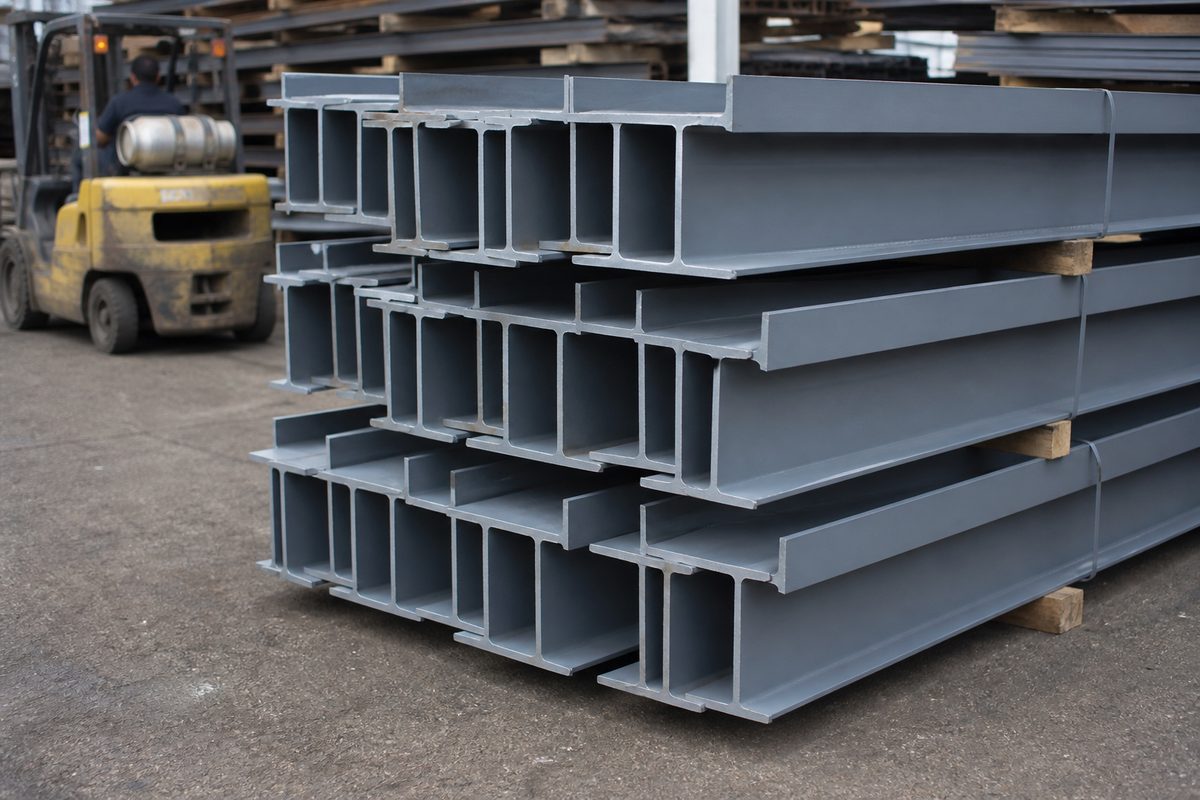
A size chart gives geometry and mass; a supplier quote gives a selling price for a defined order.
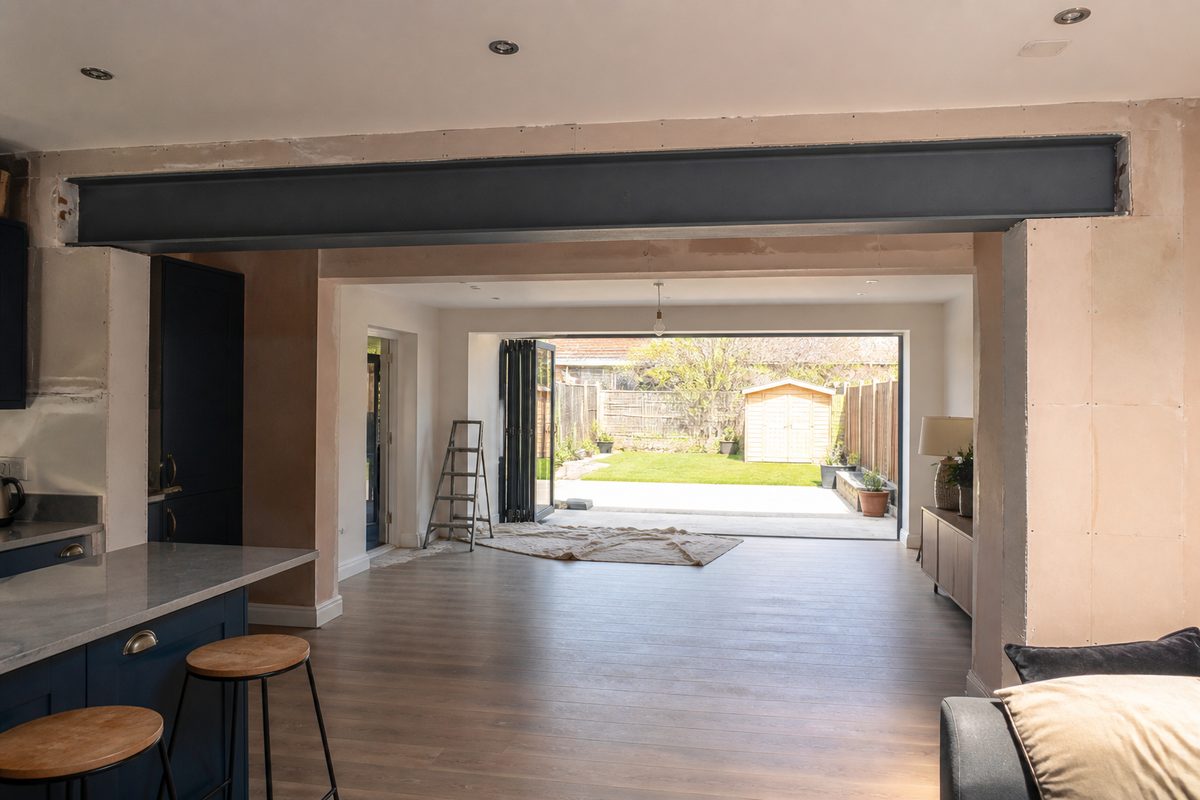
Why a 5m opening does not determine beam size, with an illustrative deflection calculation and a survey checklist.

See how a span change affects moment and deflection, and record the floor, roof and support information needed for a domestic opening.
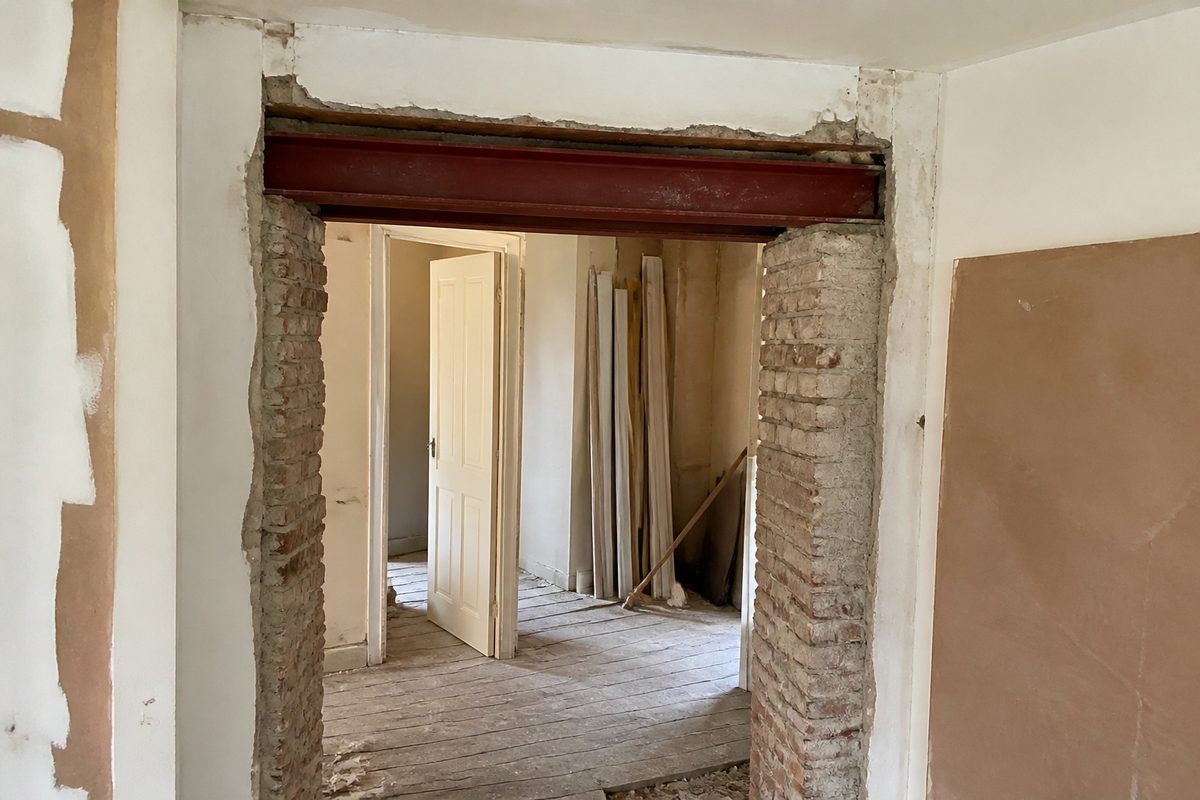
Why a 3m opening does not determine beam size, with an illustrative deflection calculation and a survey checklist.

Manufacturer-sourced properties for 203×133×25, a reproducible weight example, and what must be checked before specifying a beam.
Decode the three numbers in a UB size, distinguish dimensions from grade and length, and avoid common mistakes when reading a steel quotation.
Use the RSJ weight calculator for single and mixed orders, check rounded results and avoid double-counting length or self-weight.
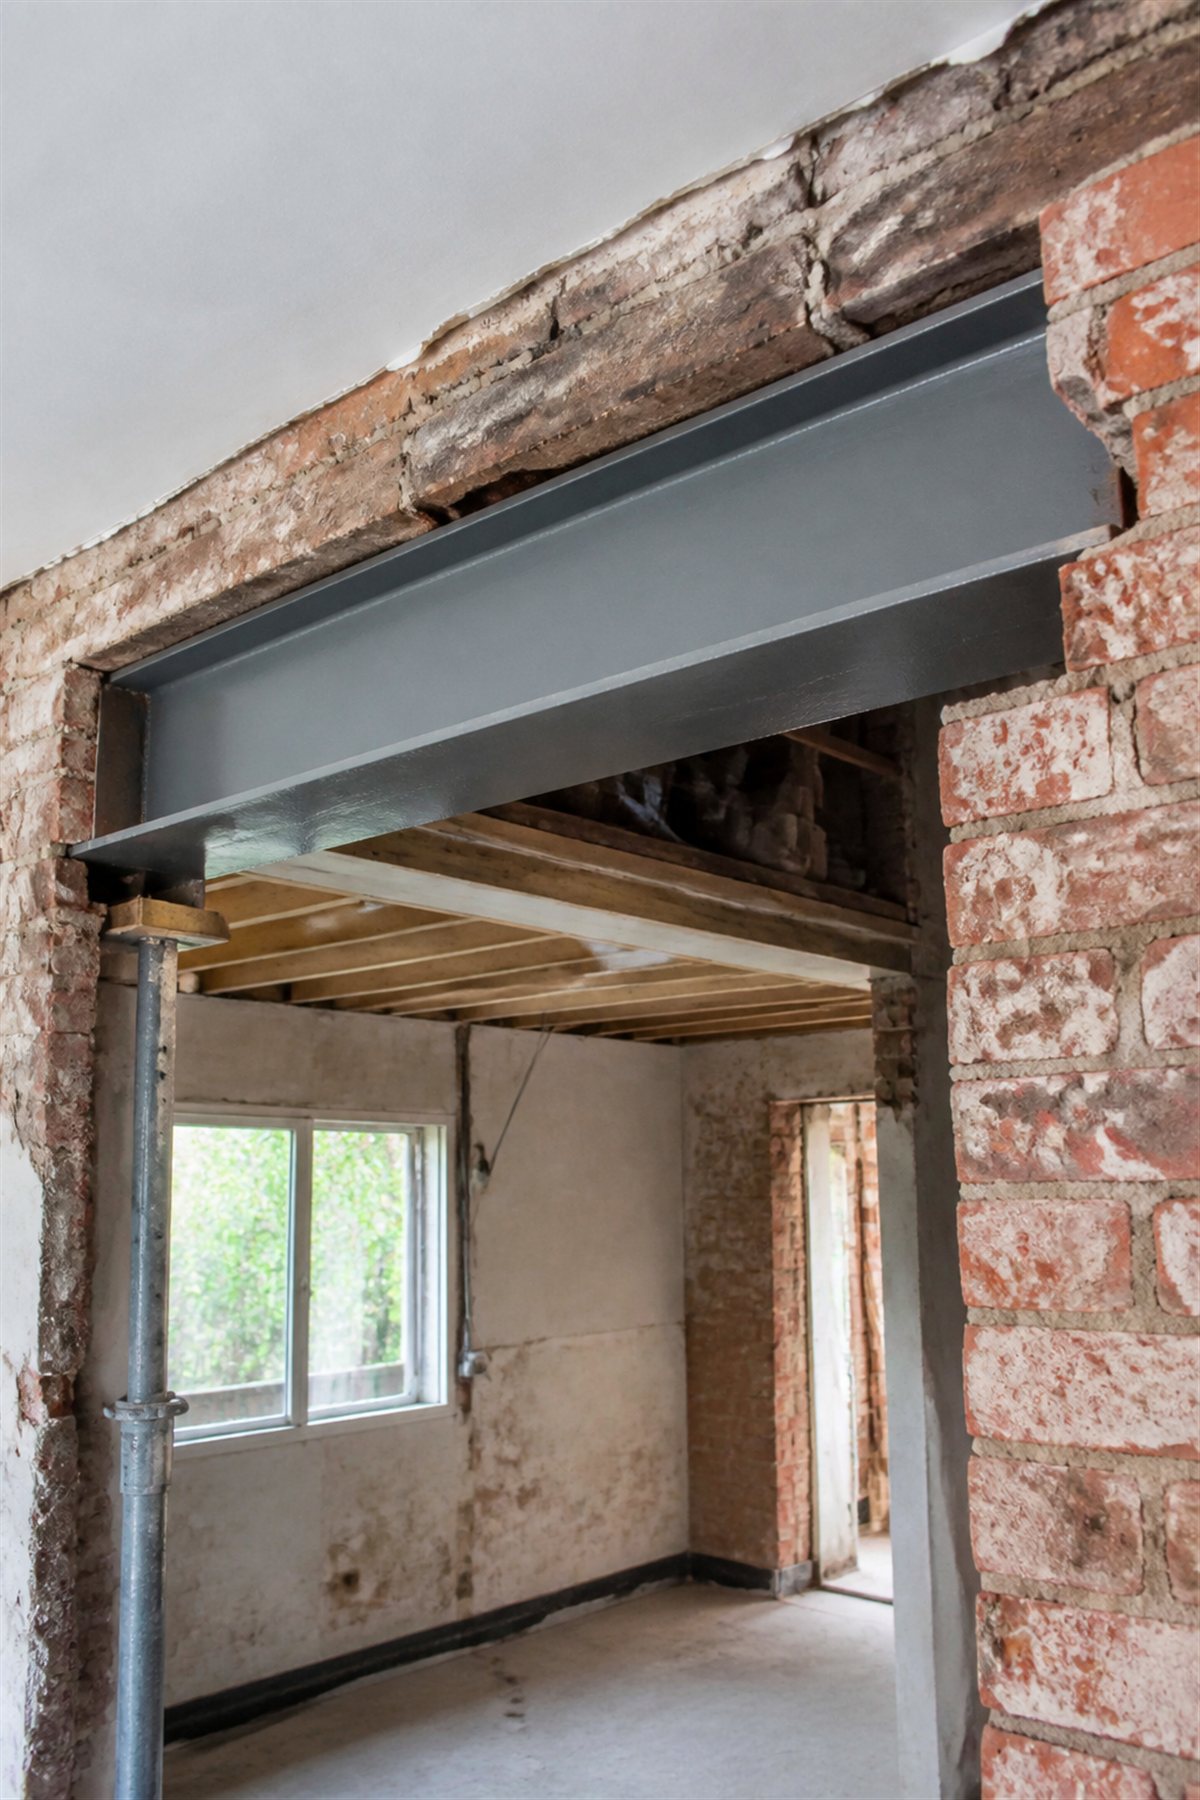
Understand RSJ and UB terminology, read a beam specification and follow the steps from a proposed opening to an issued steel order.

Prepare a loft beam schedule with loads, supports, headroom and access constraints, and understand why floor area alone cannot select an RSJ.
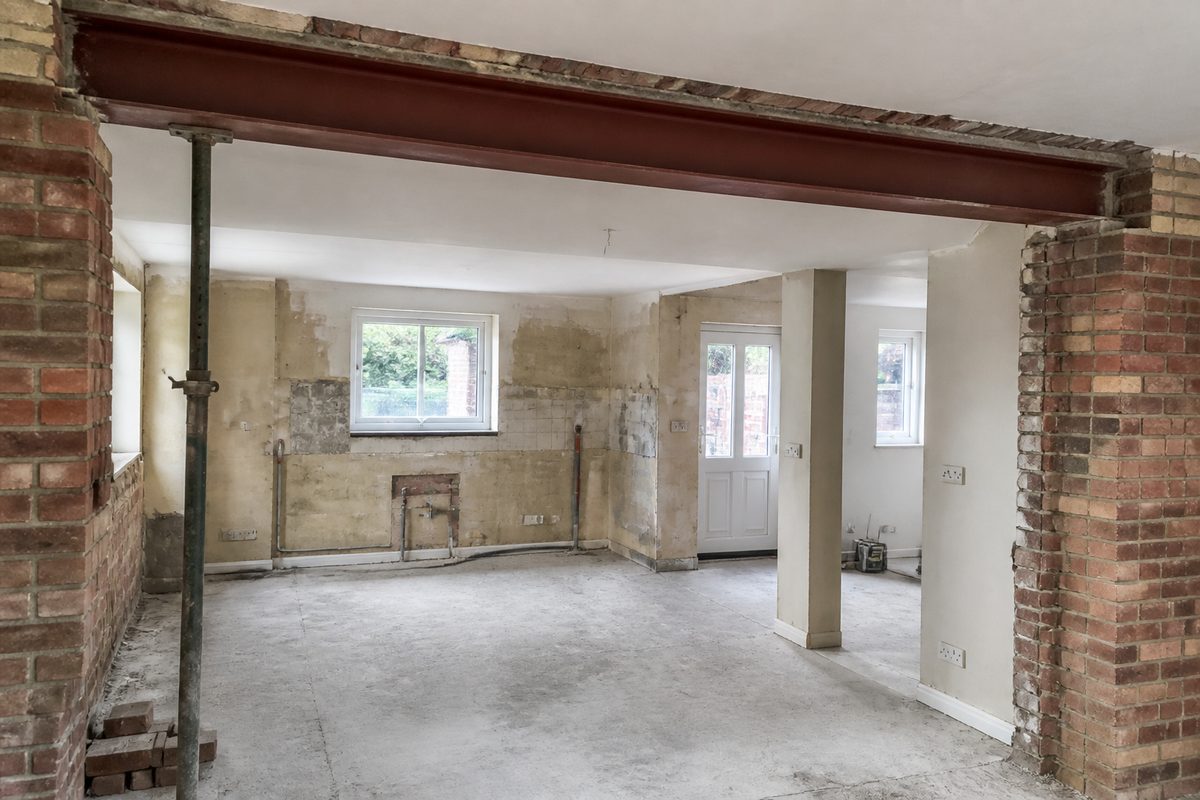
Why a 4m opening does not determine beam size, with an illustrative deflection calculation and a survey checklist.

What to ask a structural engineer before an RSJ alteration: survey information, design deliverables, temporary works and approval responsibilities.

Manufacturer-sourced properties for 254×146×31, a reproducible weight example, and what must be checked before specifying a beam.

Translate everyday RSJ and steel-beam terminology into an order schedule with a section family, grade, lengths and fabrication details.
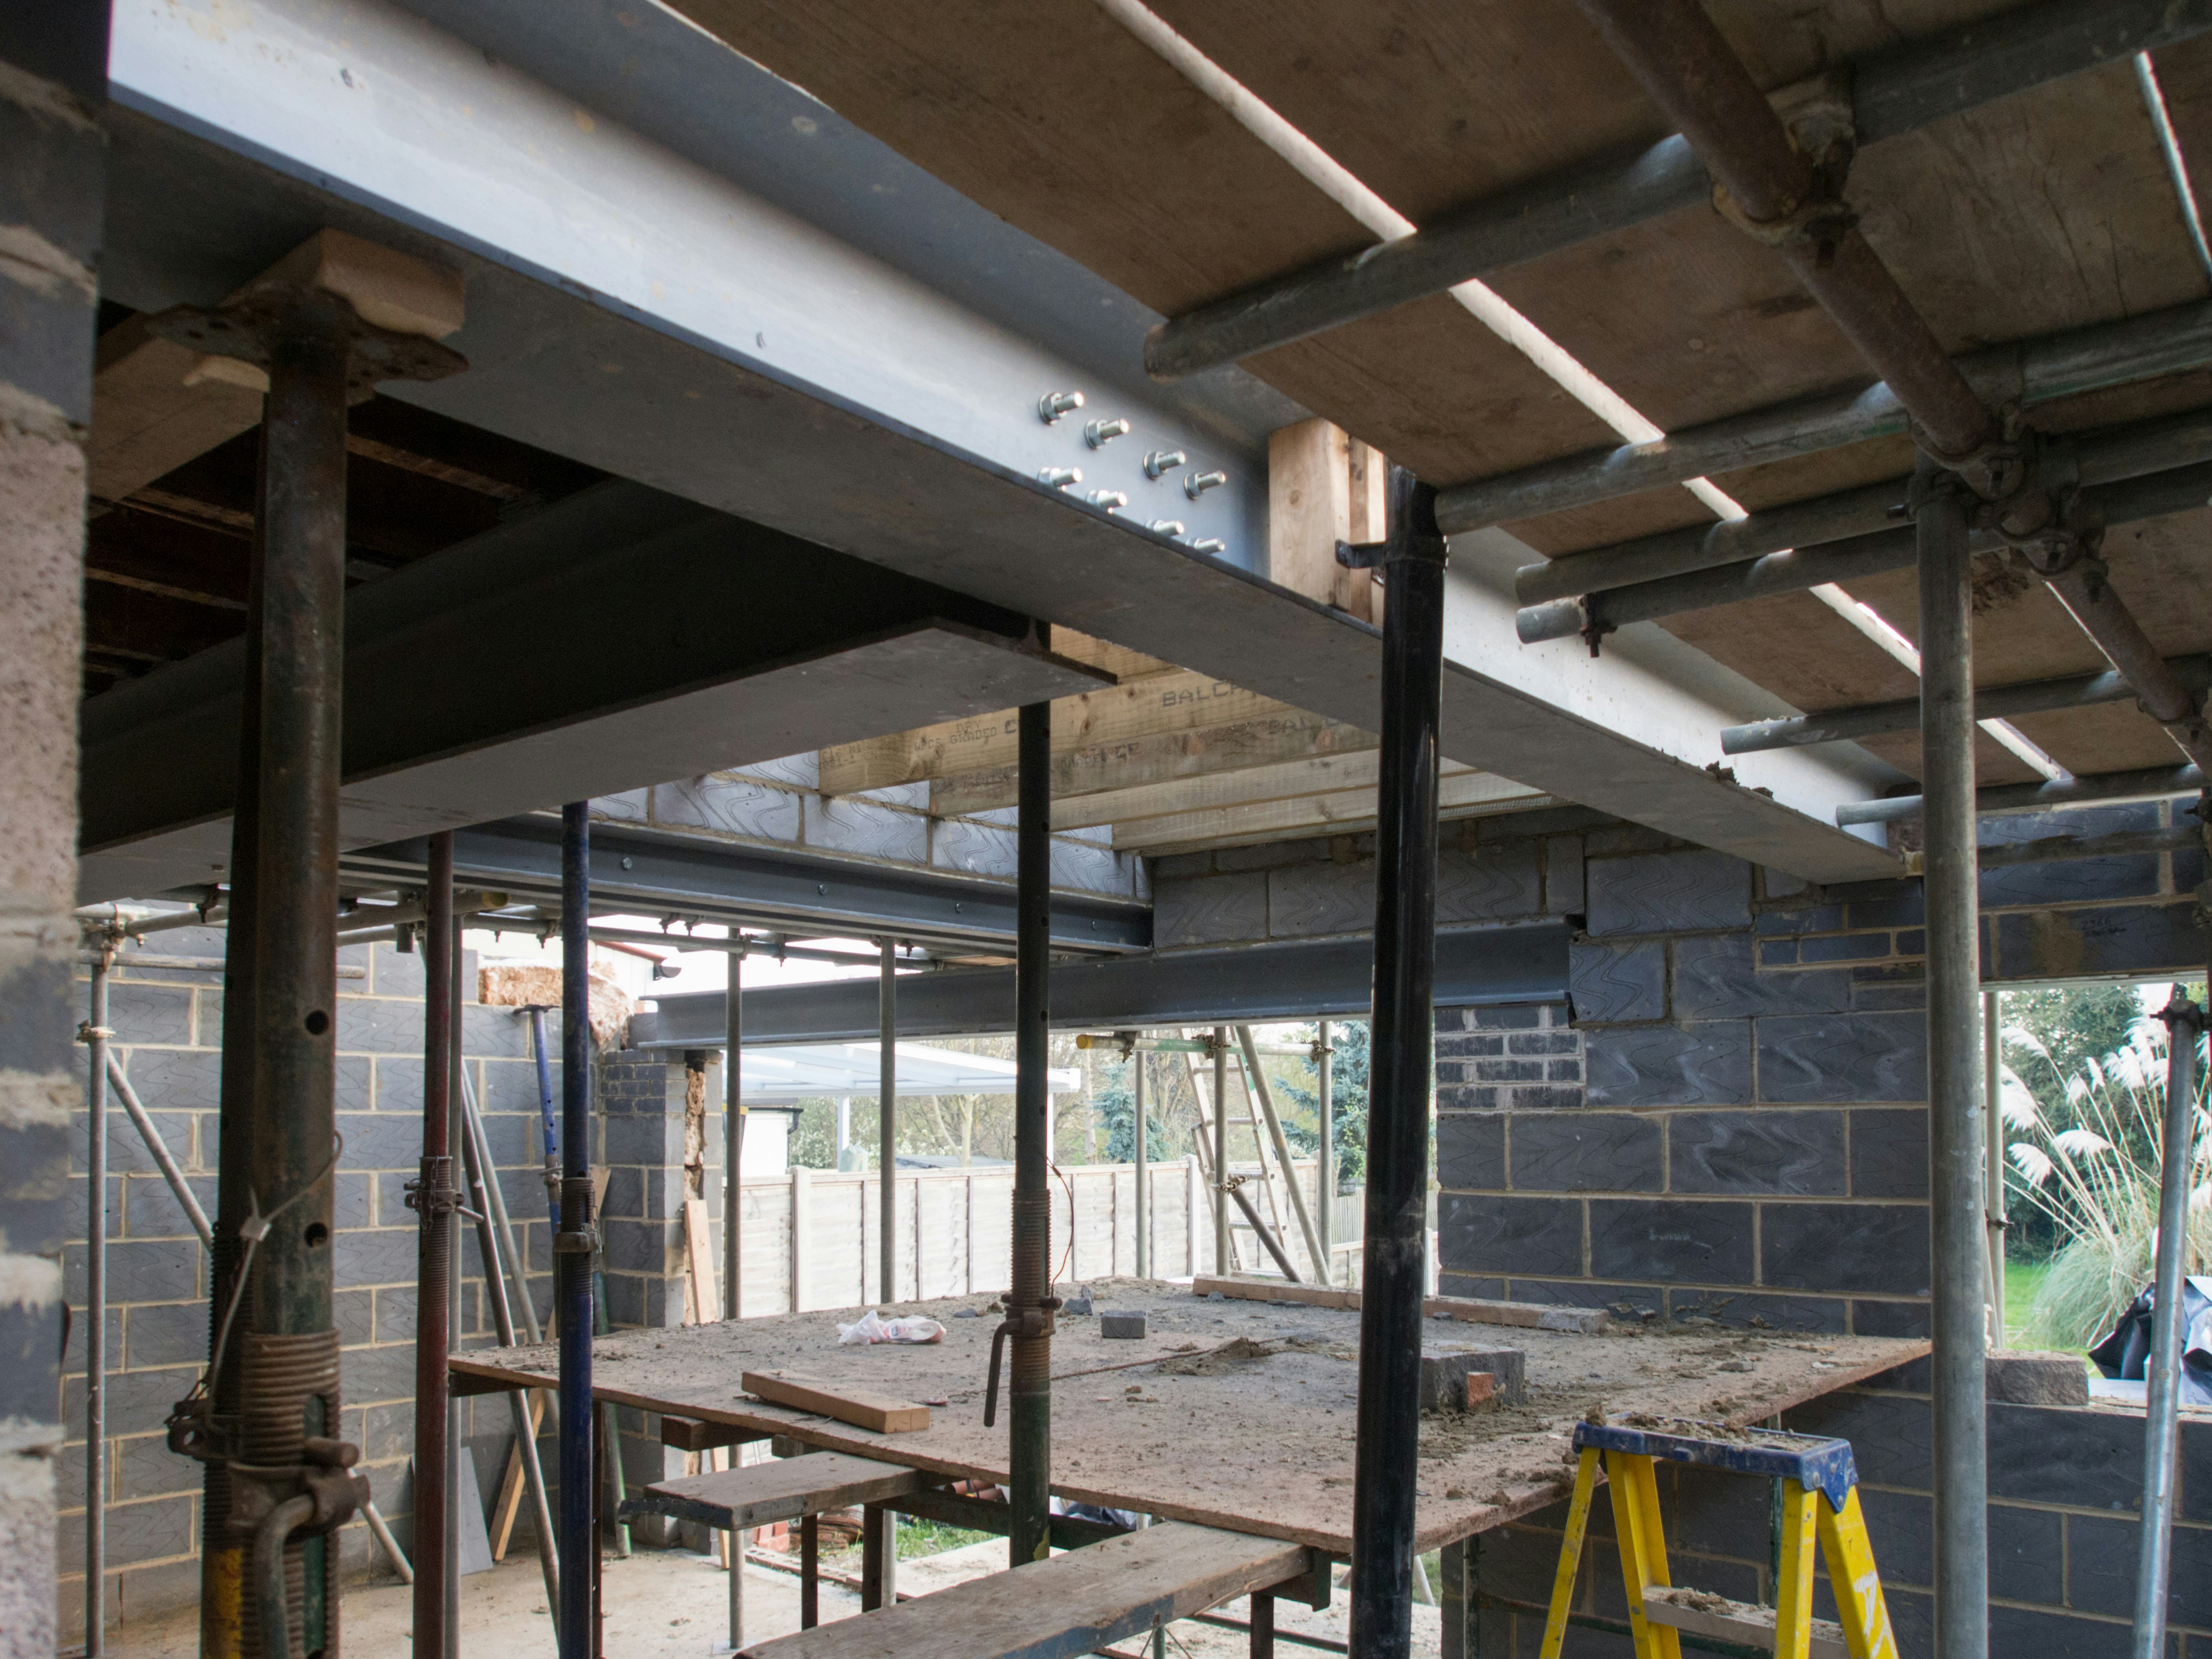
Build an RSJ project budget from defined quotation packages, compare net and gross prices and identify costs that are still unquoted.

Prepare for an RSJ installation with a checklist for issued drawings, temporary works, delivery, inspections and handover documents.
Plan RSJ work around survey, design, fabrication and inspection dependencies, using confirmed dates instead of generic duration promises.

Identify temporary-works design responsibilities, information about the existing structure and the process for changes during an RSJ installation.

Coordinate loft steel connections, floor and roof interfaces, delivery access and fabrication revisions before ordering.

Coordinate extension steelwork with roof geometry, glazing, kitchen layout and existing supports before requesting fabrication quotes.

Follow the load calculator from area loads and tributary width to reactions, moment and deflection, using a reproducible default-input example.

Reproduce the UK and Poland quote-calculator totals, enter net and gross costs correctly and understand the limits of the budget estimate.

A Polish quotation and a UK quotation cannot be compared just by converting the headline beam price.

Describe existing timber, the reason for replacement and the connections, supports and temporary condition a steel replacement must address.

Track quotation dates, drawing revisions, inclusions and price changes without confusing a changed scope with raw-steel price movement.

Compare timber and steel designs for the same opening, including connections, protection, installed costs and environmental evidence.

Compare a specified steel beam and concrete lintel by load path, supports, handling, protection and the full installed scope.

Read a UB designation, compare actual dimensions and use the shared manufacturer table without confusing section properties with safe loads.

Understand board and coating fire-protection systems, the specification information to request and the records to retain before steelwork is covered.

Compare a uniform load with a central point force and see why total weight alone cannot establish a beam capacity.

Compare galvanizing and paint specifications by exposure, preparation, maintenance access and compatibility with fire protection.

Prepare a garage design brief covering door openings, roof geometry, storage loads, foundations and fabrication quotations.

Prepare drawings, calculation revisions and inspection arrangements for an RSJ alteration, with links to the relevant approval guidance.

Compare UB sections under the same assumed load and span, accounting for each section's self-weight, geometry and elastic deflection.

Understand why I-beam and H-beam labels cannot replace a full section designation, product data and a checked connection detail.

Distinguish product properties from design tables and check section family, jurisdiction, restraint, load definitions and table footnotes.

Check a steel product declaration, its assessment boundary and project quantities before making environmental comparisons.

Calculate a mixed RSJ order from listed kg/m, cutting lengths and quantities, with a worked schedule and explanations of kg, tonnes and kN.

Audit a load table by checking its product, load units, restraints, limiting condition and source before using a value.

Read UB and UC labels on drawings, distinguish current product data from historic RSJs and check proposed substitutions with the designer.

Separate planning permission from Building Regulations and prepare project-specific questions for the relevant authorities.

A pre-start coordination checklist for RSJ work, covering drawing revisions, substitutions, supports, access and inspection records.

Understand why timber-steel flitch beams need a different analysis and which material, connection and support details to give the designer.

Compare structural options using the opening, available depth, supports, protection requirements and complete installed scope.

Understand bearing-pressure arithmetic and why it cannot establish padstone dimensions or masonry resistance.

Define an open-plan alteration, including the opening, downstand, services, finishes and structural information needed before quoting.

Record surface preparation, coating compatibility, transport repairs and maintenance requirements for specified steel corrosion protection.

Choose a supplier against an issued specification, rather than choosing a section from a retailer's price list.

Compare engineering proposals by survey, calculations, drawings, bearing design, approval responses and revision scope instead of fee alone.

Reproduce a 4 m uniform-load deflection example, convert units correctly and account for self-weight when choosing an RSJ.info tool.