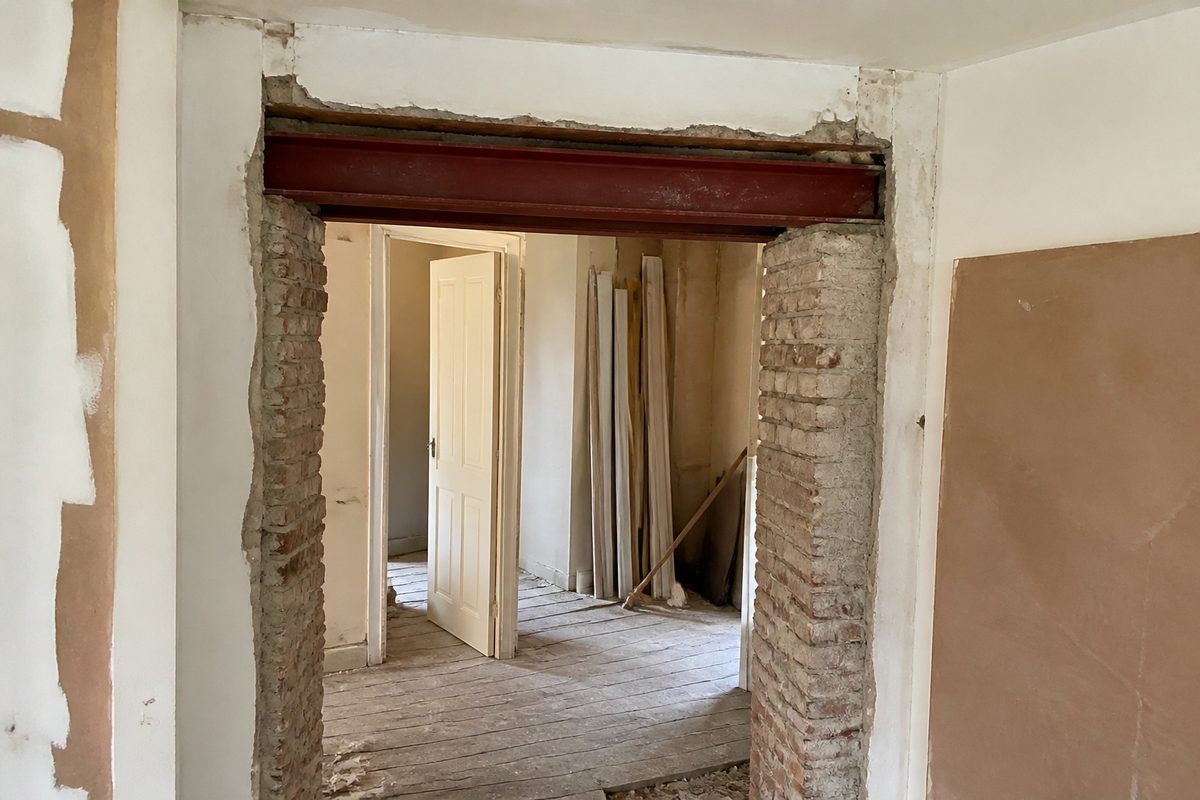
Three metres feels small until you start opening a load-bearing wall. Plenty of hallway knock-throughs, pantry removals, cupboard walls and short kitchen openings sit in this range. A shorter span usually means a lighter section, but load width and what sits above the beam still decide the answer.
This guide is for early planning and budgeting in UK homes. Confirm sizes with a chartered structural engineer and get Building Control approval before anyone cuts masonry. For a first pass, try the beam size calculator. Pair it with the domestic span table if you want the wider picture.
Clear span vs order length
Clear span is the distance between the inside faces of the supports. For a 3.0 m opening, that is the hole you care about for furniture and sightlines. The steel you order is longer.
Most domestic beams need about 150 mm bearing on each end. A 3.0 m clear opening commonly becomes a 3.3 m cut length. Some details ask for more bearing on soft masonry or awkward cavity leaves. Miss that and the beam sits short on the padstones, which is an expensive mistake for a “small” job.
Stockholders cut to length. Do not assume a catalogue bar matches your hole. Measure twice, write the clear span and bearings on the same sketch, then compare against the engineer’s drawing before you pay a deposit.
Useful check: bearing length calculator.
What a 3 m opening usually is
In UK stock housing you often see 3 m spans when:
- removing a short internal load-bearing wall between hall and reception
- opening a kitchen into a utility or pantry
- forming a wider doorway under a floor that still carries modest load width
- replacing a failing timber lintel or flitch detail with a proper Universal Beam
People sometimes treat 3 m as “DIY territory” because the beam looks manageable. Handling weight and structural risk are separate problems. A 3.3 m length of 178×102×19 is still an awkward lift in a narrow hallway with props in the way.
Planning sizes for a 3 m domestic beam
These are planning ranges for simply supported beams carrying a domestic floor (roughly 0.75 kN/m² dead + 1.5 kN/m² live) with a moderate load width. They are not design certificates and they are not Building Control evidence.
| Load situation | Sections often discussed | Comment |
|---|---|---|
| Light floor, narrow load width | 152×89×16 or 178×102×19 | Short openings, modest floors |
| Typical domestic floor | 178×102×19 or 203×133×25 | Most common planning band |
| Wider floor / heavier finishes | 203×133×25–30 | Deflection check still needed |
| Floor + wall or roof input | 254×146×31 | Engineer territory |
A lot of quotes for short domestic openings cluster around 178×102×19 or 203×133×25. That matches what people type into search when they ask “what size RSJ for a 3m span”. Your house may not be standard. Joist direction, floor finishes, and whether a wall above continues all matter.
People sometimes oversize “to be safe”. That adds cost, weight and installation hassle. Undersizing is worse. The middle path is proper calcs from someone who has seen the building.
Cross-check mass and rough stiffness with the weight calculator and deflection calculator. Then stop guessing and book the engineer.
Load width beats gut feel
A short span with a wide load width can need more steel than a longer span with a narrow corridor load. Geometry beats gut feel.
If joists run into the beam from both sides over 3–4 m of floor depth, say so when you brief the engineer. If only a 1.2 m hallway lands on the beam, say that too. The same 3 m hole can produce very different reactions at the bearings.
Sketch:
- Clear span between supports
- Floor spans each side of the wall (load width)
- Anything continuous above (wall, chimney breast stub, roof strut)
- Floor finish type (timber boards vs screed vs tiles)
That sketch saves a second site visit and stops the “we assumed a light floor” surprise mid-quote.
When 3 m still needs a big beam
Watch for these triggers:
- masonry wall continuing above the opening
- roof or attic loads feeding into the wall line
- point loads from trimmer beams or stair landings
- soft aerated blockwork that needs larger padstones and careful bearing details
- brittle finishes upstairs that hate movement (large plaster areas, tiled floors)
In those cases a conversation that started at 178×102 can jump to 203×133 or 254×146. That is normal. It is not the stockholder upselling you.
If the opening also forms part of a wider open-plan scheme, read the 4 m span guide and the kitchen knock-through case study. Short beams on the same wall line still need coordinated temporary works.
Deflection at shorter spans
Strength and stiffness are different checks. At 3 m, bending capacity is often comfortable for light floors, but deflection can still matter if finishes are delicate or the load width is wide.
Many domestic floors are checked around span/360. At 3.0 m that limit is roughly 8 mm. That sounds tiny because it is. Plaster cracks and door heads tell the story later if serviceability was ignored.
Run a planning check in the deflection calculator. Treat the output as a conversation starter for the engineer, not a green light to order steel.
Padstones and bearings still matter
Short beams still dump serious reactions onto small bearing areas. Do not sit flange tips on soft blockwork and hope for the best. Your engineer will specify padstones; the padstone size guide explains the logic, and the padstone calculator helps you follow the arithmetic.
Typical domestic habits for a light 3 m beam:
- about 150 mm bearing each end unless the drawing says otherwise
- precast dense concrete padstones sized to the reaction and masonry type
- level beds before the beam arrives
- temporary props left in until inspections allow striking
Random slate packs and “it looked solid enough” are how short jobs become long insurance claims.
Rough costs for a 3 m opening (2026 UK)
Material-only prices for short beams are often lower than 4–5 m kitchen steels. Labour and professional fees do not shrink as much as homeowners hope.
Indicative shape for a single short domestic opening:
| Item | Planning band |
|---|---|
| Engineer calculations / drawings | £400–£900 |
| Building Control fees | £200–£500 |
| Steel + delivery (e.g. 3.3 m of 178×102×19 or 203×133×25) | £180–£450 |
| Labour, props, padstones | £700–£2,000 |
| Fire protection and making-good | £400–£2,000 |
Structure-focused totals often land around £2,000–£5,000 before decorative fit-out. London and restricted-access sites sit higher. See how much to install an RSJ and sizes and prices UK 2026. Model a scenario in the cost calculator.
Handling and site logistics
Check mass before friends volunteer. A 3.3 m length of 178×102×19 is roughly 63 kg. A 203×133×25 at the same length is about 83 kg. That is still a controlled lift with props, dust sheets and limited turning space.
Plan:
- parking and steel drop-off
- route through the house (door widths, stair turns)
- temporary works sequence
- skip or rubble removal for the wall
The weight calculator is there for logistics, not for choosing the section.
Worked planning example
Imagine a 1930s terrace. Homeowners want to remove a 3.0 m internal wall between hallway and front room. First-floor joists span about 3.2 m into that wall from one side only. No wall above. Timber floor, plasterboard ceiling.
Planning conversation might start at 178×102×19 or 203×133×25, order length about 3.3 m, with padstones and fire encasement on the drawing. If trial holes show weak bearings or the engineer finds unexpected load paths, the issued section can jump. That is the point of paying for calculations.
Contrast that with the same 3.0 m hole where joists land from both sides over a deep plan, plus a stub wall above. Suddenly the brief looks closer to a heavier kitchen opening. Same clear span, different steel.
Common mistakes on short openings
- Ordering catalogue length instead of clear span plus bearings
- Skipping Building Control because “it’s only 3 metres”
- Improvised props instead of a temporary works plan
- Sitting the beam on blockwork without a specified padstone
- Using a forum size from a different load width
- Forgetting fire protection and finishes in the budget
If you want the longer checklist for installation risk, read common RSJ installation mistakes and how to support an RSJ during installation.
Building Control and approvals
Even short openings in load-bearing walls are structural work. Expect calculations, drawings, and inspections. Party wall notices may apply if bearings sit on shared walls. Planning permission is a separate question and often not required for internal alterations, but Building Regulations still apply. More detail: Building Control process for RSJ work and do you need a structural engineer.
FAQ
Is 152×89×16 enough for a 3 m span?
Sometimes for a very light, narrow load. Often it is too optimistic for a typical domestic floor. Treat it as a planning candidate only if your engineer agrees after seeing the loads.
Can I use a concrete lintel instead?
For some short non-critical openings, lintels are common. For a load-bearing knock-through with floor loads, an RSJ / Universal Beam is often the right conversation. Compare options in RSJ vs concrete lintel.
How long does a 3 m install take?
Steel day can be one hard day once temporary works are in. The full programme (engineer, approvals, making-good) is usually weeks, not a weekend. See how long RSJ installation takes.
What about 3.5 m?
You are between the 3 m and 4 m guides. Start with the span table and move toward the 4 m article if load width is generous.
Next steps
- Measure clear span and proposed bearings
- Sketch what sits above the opening and the floor spans each side
- Run a planning size in the beam size calculator
- Sense-check deflection and weight
- Book engineer + Building Control path
- Only then order the exact mark on the drawing
Also useful: 4 m span guide · 5 m span guide · complete size chart
Bottom line
For many 3 m domestic openings, conversations start around 178×102×19 or 203×133×25. That is a planning hint, not permission to cut a wall. Hire a chartered structural engineer, get Building Control on board, specify padstones properly, and order the steel that appears on the stamped drawings.