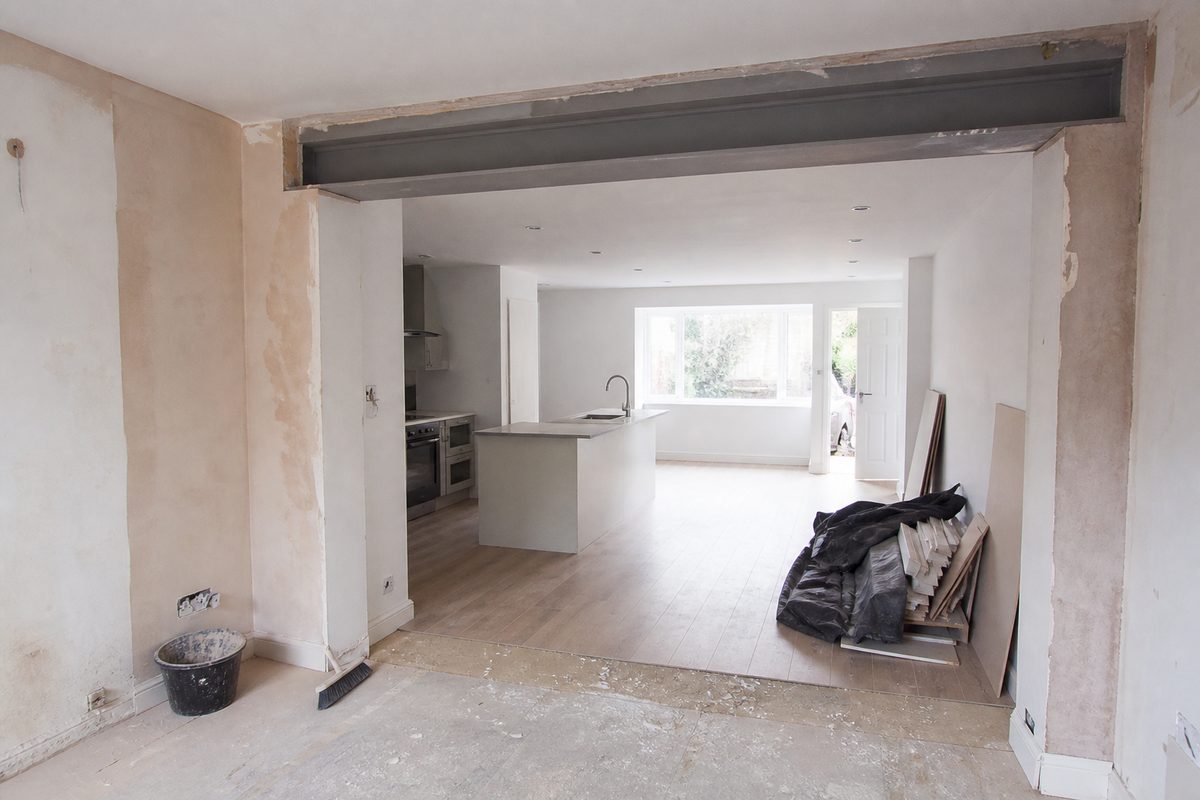
This is a composite case study drawn from patterns we see repeatedly in UK terrace and semi knock-throughs. Names and addresses stripped. Numbers are rounded planning figures, not a promise that your quote will match. The point is the sequence and the decisions that usually bite homeowners — not a glossy before/after.
If you are still choosing a size, read the 4 m span guide and try the beam size calculator for questions to ask your engineer — not as a substitute for calculations.
The brief
Homeowners wanted a single kitchen-diner. Existing masonry wall between kitchen and rear reception. Clear opening target about 4.0 m. Two-storey house, timber floors above, no roof load sitting on that particular wall. They had already collected Pinterest photos. They had not measured bearings or thought about temporary works.
Early online reading pointed them at “203×133×25 for 4 m”. That is a common planning conversation, not a design certificate.
What the engineer asked for
- Measured survey of the wall, floors and nearby openings
- Trial holes near proposed bearings to understand foundations
- Confirmation of joist directions and load width
- Party wall awareness — neighbour chimney breast close to one bearing
- Finish types upstairs (plasterboard vs older lath) because deflection tolerance matters
After calcs and serviceability checks, the issued drawing used a 254×146×31 with specified padstones, fire encasement and a clear temporary works note. The jump from the internet’s favourite 203 section is normal once load width and finishes are taken seriously.
Temporary works — the part people underquote
Before the wall came out, the contractor installed props and needles as drawn. That week felt slow to the owners. It was the cheap week compared with emergency propping after a DIY cut.
If your quote skips temporary works detail, ask again. Related reading: how to support an RSJ during installation and common installation mistakes.
Timeline (compressed)
| Week | What happened |
|---|---|
| 1–2 | Engineer appointment, survey, party wall letters started |
| 3–4 | Calculations, drawings, Building Control application |
| 5 | Steel ordered — cut length ~4.3 m after bearings |
| 6 | Temporary works, wall removal, beam in, padstones checked |
| 7–8 | Fire encasement, first-fix plaster, inspections |
| 9+ | Making-good and kitchen fit-out (separate budget) |
Not a one-weekend job. Anyone selling “beam in Saturday, dinner party Sunday” is selling a story.
Cost shape (rounded, structure-focused)
| Item | Approx. |
|---|---|
| Engineer + drawings | £700 |
| Building Control | £350 |
| Steel + delivery | £450 |
| Labour / temporary works | £1,600 |
| Padstones / bedding | £120 |
| Making-good (not full kitchen) | £1,200 |
| Structure-focused total | ~£4,400 |
Fit-out units, flooring and appliances sat in another budget. For planning ranges on other jobs, see how much to install an RSJ and the cost calculator.
Steel £/m context: RSJ sizes and prices UK 2026.
What went well
Clear brief to the engineer. Props designed, not improvised. Padstones placed and levelled before the lift — see padstone size guide. Owners used site tools only to prepare questions:
They did not override the drawing with a forum thread.
What nearly went wrong
First steel quote used the wrong cut length — forgot bearings. Caught against the drawing. Order length ≈ clear span + bearing each end; the tool that would have caught it earlier is the bearing length calculator.
Second near-miss: a decorator wanted to remove props “to paint”. No. Props stay until sign-off.
Building Control touchpoints
Notifications before opening up, inspection of bearings/padstones as required by the authority, and completion paperwork. The calculator printouts were useful for the owners’ understanding. They were not submitted as structural evidence.
Lessons for the next reader
- 4 m openings often start at 203×133 talk and finish elsewhere.
- Budget making-good early — cracked ceilings and flooring junctions cost real money.
- Party wall delays are calendar delays, not optional admin.
- Tools help planning; drawings rule the site.
- Padstones and temporary works are not “extras”.
More depth on the opening type: knocking through a wall · kitchen extension RSJ.
FAQ from this job
Why did the beam get bigger than the first guess?
Deflection and load width. Strength looked “okay” on a napkin; stiffness and finishes did not.
Could they have used two smaller beams?
Sometimes. Here the engineer preferred one mark for the opening. Layout-dependent — not a DIY choice.
Did they need a crane?
Telehandler access from the rear garden was enough for this mass. Check yours with the weight calculator before delivery day.
Communication that helped
Weekly photo updates to the engineer when bearings were opened. Written confirmation of steel marks before fabrication. A single site drawing pack so plasterers did not invent pocket details.
Compare loft complexity in the loft steels case study � more marks, same need for schedule discipline.
Bottom line
A kitchen knock-through is a project with engineering, temporary works, steel logistics and making-good — not a shopping trip for one beam. Use calculators to ask better questions. Use an engineer to design. Use Building Control to close it out legally.