
In a modern Universal Beam designation such as 203×133×25 UB, the numbers describe nominal depth, nominal flange width and nominal mass per metre. They do not give a permitted span or a load capacity. Steel grade and cutting length are separate parts of the specification.
Understanding that distinction helps when reading a drawing or comparing quotations. A price for “a 203 beam” is incomplete because several properties still need to be identified.
Read the name, then read the product data
The nominal label identifies a product row. The manufacturer’s table supplies its actual properties. For 203×133×25, the British Steel UB datasheet lists a depth of 203.2 mm, width of 133.2 mm and mass of 25.1 kg/m.
Do not use the rounded designation to set a tightly constrained opening or to calculate an exact theoretical mass. For example, multiplying the nominal 25 by 4.3 m gives 107.5 kg; the listed mass gives 25.1 × 4.3 = 107.93 kg. The difference is small in this example, but using the proper column avoids inconsistent estimates.
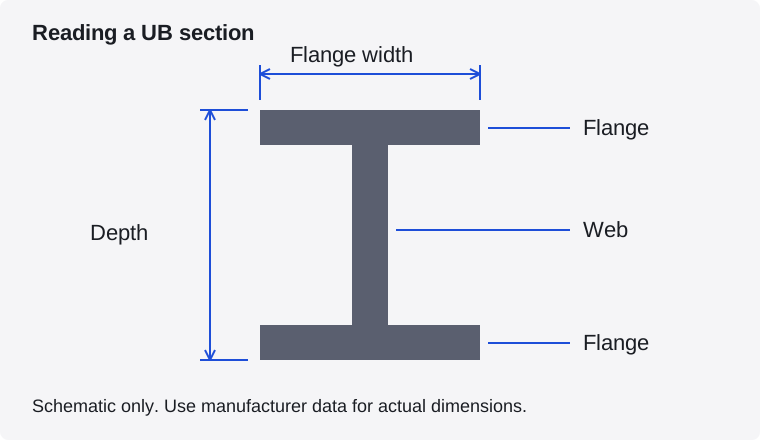
The schematic labels the parts of the section. It is not a fabrication drawing. Dimensions, tolerances and connection arrangements must come from the relevant product and project documents.
What each property is for
| Term | What it describes | Typical use |
|---|---|---|
| Actual depth and width | Outside dimensions of the bare section | Checking the specified member’s geometric envelope |
| Web and flange thickness | Thickness of different parts of the cross-section | Reading product geometry and connection details |
| Mass per metre | Theoretical mass along the length | Estimating the bare-steel order mass |
| Second moment of area, I | Distribution of area about a stated axis | An input to elastic bending and deflection calculations |
| Steel grade | The specified material grade | A separate input to structural design and procurement |
Keep the axis and units when recording a section property. A major-axis value in cm⁴ is not interchangeable with a minor-axis value or a modulus in cm³. The methodology page shows which values our tools use.
Three dimensions that are often confused
The clear opening is the unobstructed gap. The span used in analysis describes the model’s support arrangement; our online tools use support-centre distance. Cutting length describes the piece of steel being fabricated. These values can differ.
Suppose a drawing specifies a 4.3 m cutting length. Use 4.3 m for mass and purchasing arithmetic even if the opening is shorter. Do not reverse that reasoning and use an order length as the analysis span. The designer must establish the appropriate model and dimensions.
Why a nearby size is not an automatic substitute
A supplier may offer another section because it is in stock. A similar nominal depth does not establish equal stiffness, resistance or connection geometry. Even a heavier section can affect headroom, plates, handling and the support arrangement.
Send the proposed alternative to the designer with its full product data. Obtain the revised instruction before changing the order. The size chart helps compare listed properties, but it cannot approve the substitution.
A useful quotation request
Quote the beam reference, product family, complete designation, steel grade, quantity, cutting length and drawing revision. Include the fabrication and finish specification and ask whether delivery and unloading are included. If a field is missing from the issued information, resolve it rather than allowing different suppliers to make different assumptions.
For unknown existing steel, photographs and approximate outside dimensions may be insufficient to establish the product. Refer that identification to the survey and design process. Structural work must be designed by a chartered structural engineer and receive the applicable Building Control approval. This article has not received an independent engineering review.