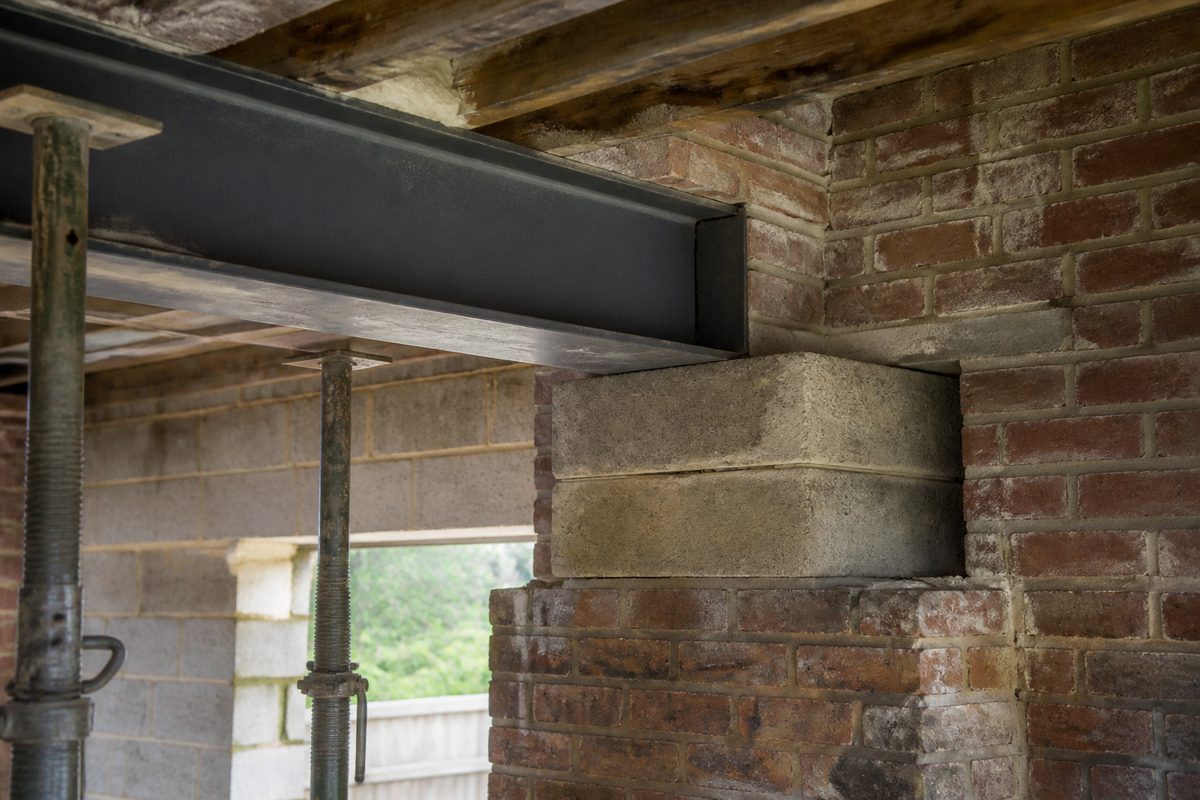
Padstone Size Guide for RSJ Beams: Worked Examples UK

How to size padstones under RSJ bearings with worked examples. Bearing pressure, masonry capacity and common UK padstone dimensions for planning.

Padstone Size Guide for RSJ Beams: Worked Examples UK

Padstones look boring until something goes wrong. Then you get crushed blockwork, a beam that has settled a few millimetres, cracked plaster upstairs, and a very expensive conversation with Building Control. This guide walks through worked examples so you can follow the engineer’s drawings instead of nodding politely when someone says “padstone”.

For a quick area check use the padstone calculator. The older long-form maths article still helps: padstone calculator for RSJ installations.

What a padstone actually does

An RSJ flange is small. The end reaction from a domestic floor beam is not. Masonry is weaker per square millimetre than steel. The padstone is the middleman: a dense concrete (or specified stone) block that spreads the load into a larger area of wall so the local bearing stress stays within safe limits.

It also gives you a level bed. Existing walls are rarely dead flat. Dropping a beam flange onto a random brick course is how people invent point loads they never designed for.

The simple sizing logic

  1. Find the end reaction (kN) from the engineer’s calcs — or, for rough planning on a simple UDL beam, total load ÷ 2.
  2. Pick a conservative allowable bearing for the masonry (N/mm²).
  3. Required area (mm²) ≈ reaction (N) ÷ allowable bearing.
  4. Choose a padstone that covers that area and covers the flange width with margin.
  5. Check depth against course heights and the drawing schedule.

That is planning arithmetic. The issued drawing still wins.

Masonry bearing — planning values

MaterialConservative planning bearing
Soft / aerated block0.2–0.3 N/mm²
Standard concrete block (≈7N)0.3–0.5 N/mm²
Dense block / better brick0.5–0.7 N/mm²
Engineering brick local detailhigher — only if specified

If you do not know the wall, assume the lower end and let the engineer upgrade or redesign. Old brickwork needs judgement on site, not a confident guess from a phone photo.

Worked example A — 4 m kitchen beam

Assume:

  • Uniform load on beam ≈ 10 kN/m
  • Clear span 4.0 m
  • Total load ≈ 40 kN
  • End reaction ≈ 20 kN each end
  • Beam: planning talk around 203×133×25 (flange ~133 mm)
  • Masonry allowable ≈ 0.4 N/mm²

Required area ≈ 20,000 N / 0.4 = 50,000 mm² → about 224 × 224 mm on paper.

In practice the schedule often shows something like 300 × 300, 440 × 215, or another merchant size that covers the flange with spare and matches course heights. Engineers rarely issue the mathematical minimum square.

Also add ~150 mm bearing length along the beam axis at each end when you think about how the steel sits — see the bearing length calculator and the 4 m span guide.

Worked example B — heavier 5 m opening

Assume end reaction 35 kN, same 0.4 N/mm² masonry.

Area ≈ 87,500 mm² → rough 300 × 300 minimum territory, often larger on the drawing once flange cover and cavity details are included.

At 5 m, temporary works and padstone levels matter more because the steel is heavier. Check mass with the weight calculator and sizing talk in the 5 m span guide.

Worked example C — soft block wall

Same 20 kN reaction, but aerated block at 0.25 N/mm².

Area ≈ 80,000 mm². Now you are looking at a bigger pad, local rebuilding in denser block, or a concrete spreader — whatever the engineer specifies. Do not “make do” with a small padstone because it fitted the hole.

Common UK padstone habits

  • Precast dense concrete padstones from builders’ merchants
  • Depth often 140–215 mm to suit block courses
  • Length along the wall sometimes longer than the flange to catch both leaves of a cavity (detail dependent)
  • Packing and non-shrink grout as specified — random slate stacks are not a system
  • Fire stopping and finishes come later; the pad still has to be right on day one

Installation notes that save arguments

  1. Bed the padstone level before the beam arrives.
  2. Full bearing — no toe-only contact on the flange tip.
  3. Temporary props stay until the engineer / Building Control say otherwise.
  4. Do not confuse a padstone with a random concrete lintel on its side.
  5. If the drawing shows two pads per end (cavity / twin leaf details), buy two.
StepTool / guide
Pick planning beam sizeBeam size calculator · span table
Order lengthBearing length calculator
Crane / handlingWeight calculator
MoneyInstall cost guide · cost calculator
Real project flowKitchen knock-through case study

FAQ

Can I skip padstones on a short 3 m beam?

No. Short beams still dump serious reactions onto small areas. See the 3 m span guide.

Are plastic packers okay under the beam?

Only if the drawing allows a specific packing system. Improvised plastic and timber packs are a classic defect.

Who sizes the padstone — me or the engineer?

The engineer. You use this page to understand the drawing and spot when a quote forgot the pads entirely.

What if the existing wall is rubbish?

Expect local rebuilding, denser units, or a redesign of the bearing. That costs money and time — budget it early in install costs.

Buying checklist

  • Exact dimensions from the drawing schedule
  • Quantity per bearing (cavity details may need more than one)
  • Strength/density class if specified
  • Delivery timing before steel day
  • Mortar / grout products named on the drawing

If the quote for �RSJ install� never mentions padstones, the quote is incomplete. Pair with kitchen case study to see how bearings show up on a real timeline.

Extra FAQ

Can I cast padstones in situ? Only if designed that way. Precast is common for speed and consistency.

What if courses do not match pad depth? The engineer adjusts � do not grind random bricks to �make it fit�.

Bottom line

If the drawing shows a padstone size, buy that size. If you are still at planning stage, use the examples above to understand the brief — then let the engineer set the marks. Soft blockwork without a proper pad is one of the easiest ways to turn a tidy knock-through into a structural mess.

James Hartley

About James Hartley

Editorial Lead

Construction content editor focused on clear, practical guides for homeowners and builders planning RSJ projects across the UK.

RSJ.info is an independent editorial site. Our guides and calculators are for planning only and do not replace advice from a chartered structural engineer or Building Control approval. Meet the team →