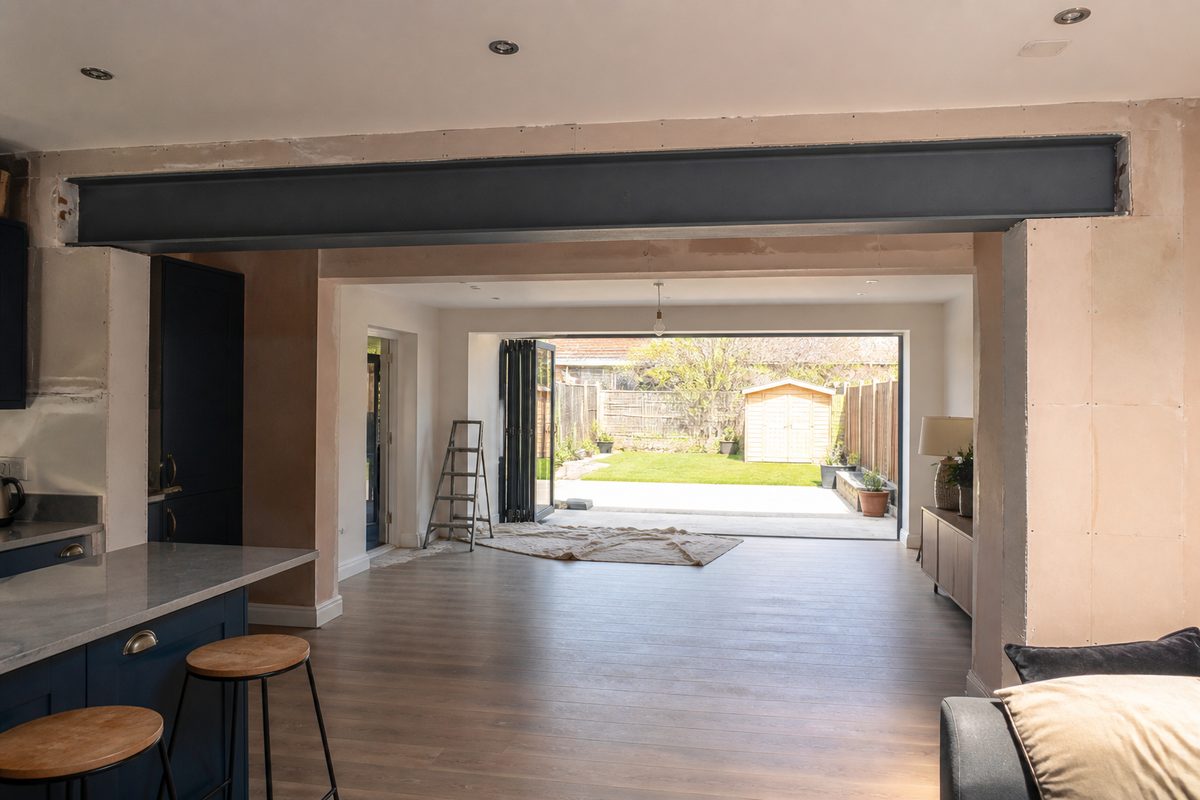
Five metres is where open-plan ambitions get real. You are usually removing a meaningful length of wall, and deflection starts to bully the conversation. A section that felt fine at 4 m can feel bouncy at 5 m under the same floor build-up.
This page is for planning only. Confirm the design with a chartered structural engineer and Building Control before steel day. First pass tools: beam size calculator and the domestic span table.
Order length reminder
Clear span 5.0 m + about 150 mm bearing each end ≈ 5.3 m ordered length. Confirm bearings on the drawings. Cavity walls, party walls and rebuilt piers sometimes need different details.
Write the clear span, bearings and access route on one sketch. A 5.3 m bar does not bend around stair voids politely. Use the bearing length calculator when you convert opening size to cut length.
Planning sizes for 5 m domestic openings
These bands assume simply supported Universal Beams, typical residential floor loads and sensible load widths. Change the roof load, wall above or room depth and the answer moves.
| Situation | Sections often discussed | Why |
|---|---|---|
| Modest floor load width | 254×146×31 | Frequent starting conversation |
| Typical open-plan floor | 254×146×37 or 305×165×40 | Stiffness starts to dominate |
| Heavier finishes / wider rooms | 305×165×40–46 | Check deflection hard |
| Combined floor + roof/wall loads | 356×171×45+ | Do not DIY the size |
At 5 m, jumping one serial size for stiffness is common even when bending still “looks okay” on a napkin calculation. If someone online insists a light 203 section is fine for every 5 m kitchen, treat that as noise.
Section properties and weights: complete RSJ size chart.
Deflection at 5 m
Limit around L/360 ≈ 14 mm for many domestic floors. Sag grows fast with span (fourth power under uniform load in the classic formula). If tiles or large plaster areas sit above, say so early. Finishes hate movement.
Serviceability often drives the jump from 254×146×31 to 254×146×37 or into the 305×165 family. That is not vanity sizing. It is the difference between a quiet floor and a ceiling that cracks every heating season.
Rough check: deflection calculator. Then stop and get calcs.
Worked planning example: open-plan rear
Owners want a 5.0 m opening between a kitchen and dining room in a 1970s detached house. Joists span roughly 3.8 m each side into the wall. First-floor finishes include a tiled bathroom near the line of the beam. No roof load on that wall, but the bathroom tiles make deflection a talking point.
Planning chatter may start at 254×146×31. After load width and finish sensitivity, many engineers look hard at 254×146×37 or 305×165×40. Order length around 5.3 m.
Mass example: 254×146×37 × 5.3 m ≈ 196 kg. That is crane or telehandler territory in many gardens, or a carefully planned team lift with the right kit. Run numbers in the weight calculator before the installer prices labour.
Weight and site logistics
A 5.3 m heavy UB is already a serious lift. Crane or telehandler planning belongs in the quote, not as a surprise on delivery day. Think about:
- driveway strength and overhead cables
- rear access vs carrying through the house
- temporary works footprint while the bar turns into position
- neighbour parking and local authority constraints on street cranes
If access is awful, the cheapest steel on paper can become the most expensive install. Sometimes a different structural layout (post and shorter spans) is worth discussing with the engineer even if you wanted one clean opening.
Cost reality (2026 UK)
Steel line cost rises with length and section. Temporary works, making-good and engineer fees rise too.
Indicative single-opening stack for a 5 m domestic job:
| Item | Planning band |
|---|---|
| Engineer and drawings | £600–£1,400 |
| Building Control | £250–£650 |
| Steel + delivery / lifting | £450–£1,200 |
| Labour and temporary works | £1,200–£3,500 |
| Fire protection and making-good | £800–£3,500 |
All-in structure-focused totals often sit around £3,500–£8,000+ before kitchen fit-out. London, party wall awards and awkward access sit above that. Read install cost guide, sizes and prices and run the cost calculator.
Padstones and bearings
End reactions climb with span and load. Soft aerated blocks need generous padstones or local strengthening. Follow the drawing, not a merchants’ “standard pad” habit. Worked arithmetic lives in the padstone size guide and the padstone calculator.
Bearing length is still typically around 150 mm each end unless the engineer says otherwise. Do not shorten bearings to save a few centimetres of steel.
Temporary works and programme
Five-metre openings remove a lot of wall. Temporary works schemes get more serious. Ask who designs the propping, how long it stays in, and what inspections happen before striking. Useful reading: how to support an RSJ during installation and Building Control process.
Programme-wise, expect weeks for design and approvals before the dramatic steel day. Making-good after a 5 m hole is also a bigger decorative job than a doorway widening.
When 5 m wants a different strategy
Sometimes the right answer is not “bigger UB”. Engineers may propose:
- a central post with two shorter beams
- a portal or moment-resisting frame where architecture demands minimal depth
- plated or fabricated sections for special constraints
- rearranging joists to reduce load width on the new beam
If architectural depth is tight, say so at briefing. A shallow beam that fails deflection is not a compromise. It is a callback.
Related
FAQ
Is 254×146×31 enough for 5 m?
Sometimes for modest load widths and forgiving finishes. Often the design moves up for stiffness. Treat 254×146×31 as a planning candidate, not a default.
Why do quotes jump so much at 5 m?
Because steel, lifting, temporary works and making-good all scale. A slightly deeper section can also change crane choice and labour hours.
Do I need a party wall agreement?
If bearings or excavations affect a shared wall, you may. That is separate from Building Control. Factor surveyor time into the programme.
Can I rely on a span table screenshot?
No. Tables on this site are planning aids. Building Control wants engineer calculations for the actual building.
Practical checklist for a 5 m opening
Measure clear span at three heights � walls lean. Photograph joist ends so the engineer sees load width. Decide early whether finishes upstairs are brittle (tiles, large plaster panels). Run planning numbers in the beam size calculator, then stiffness in the deflection calculator.
Ask the stockholder for grade, paint system and lead time in writing. Compare L/m against sizes and prices. Add temporary works and making-good using install costs.
FAQ � 5 m spans
Is 254�146 always enough at 5 m? No. Wide rooms and heavy finishes often push into 305�165 territory.
Can I use two beams instead of one deep section? Sometimes. Twin beams change connections, fire detailing and finishes. Engineer call.
What about loft loads on a 5 m wall opening? If roof or dormer loads share the member, ignore domestic floor-only tables. Start from the span table notes on exclusions.
Where do padstones fit? Every bearing on the drawing. See padstone guide.
Bottom line
Expect conversations around 254×146 and 305×165 families for many 5 m domestic openings. Exact size is the engineer’s job. Your job is accurate measurements, a clear brief on finishes and access, and enough budget for the whole project rather than the steel line alone.