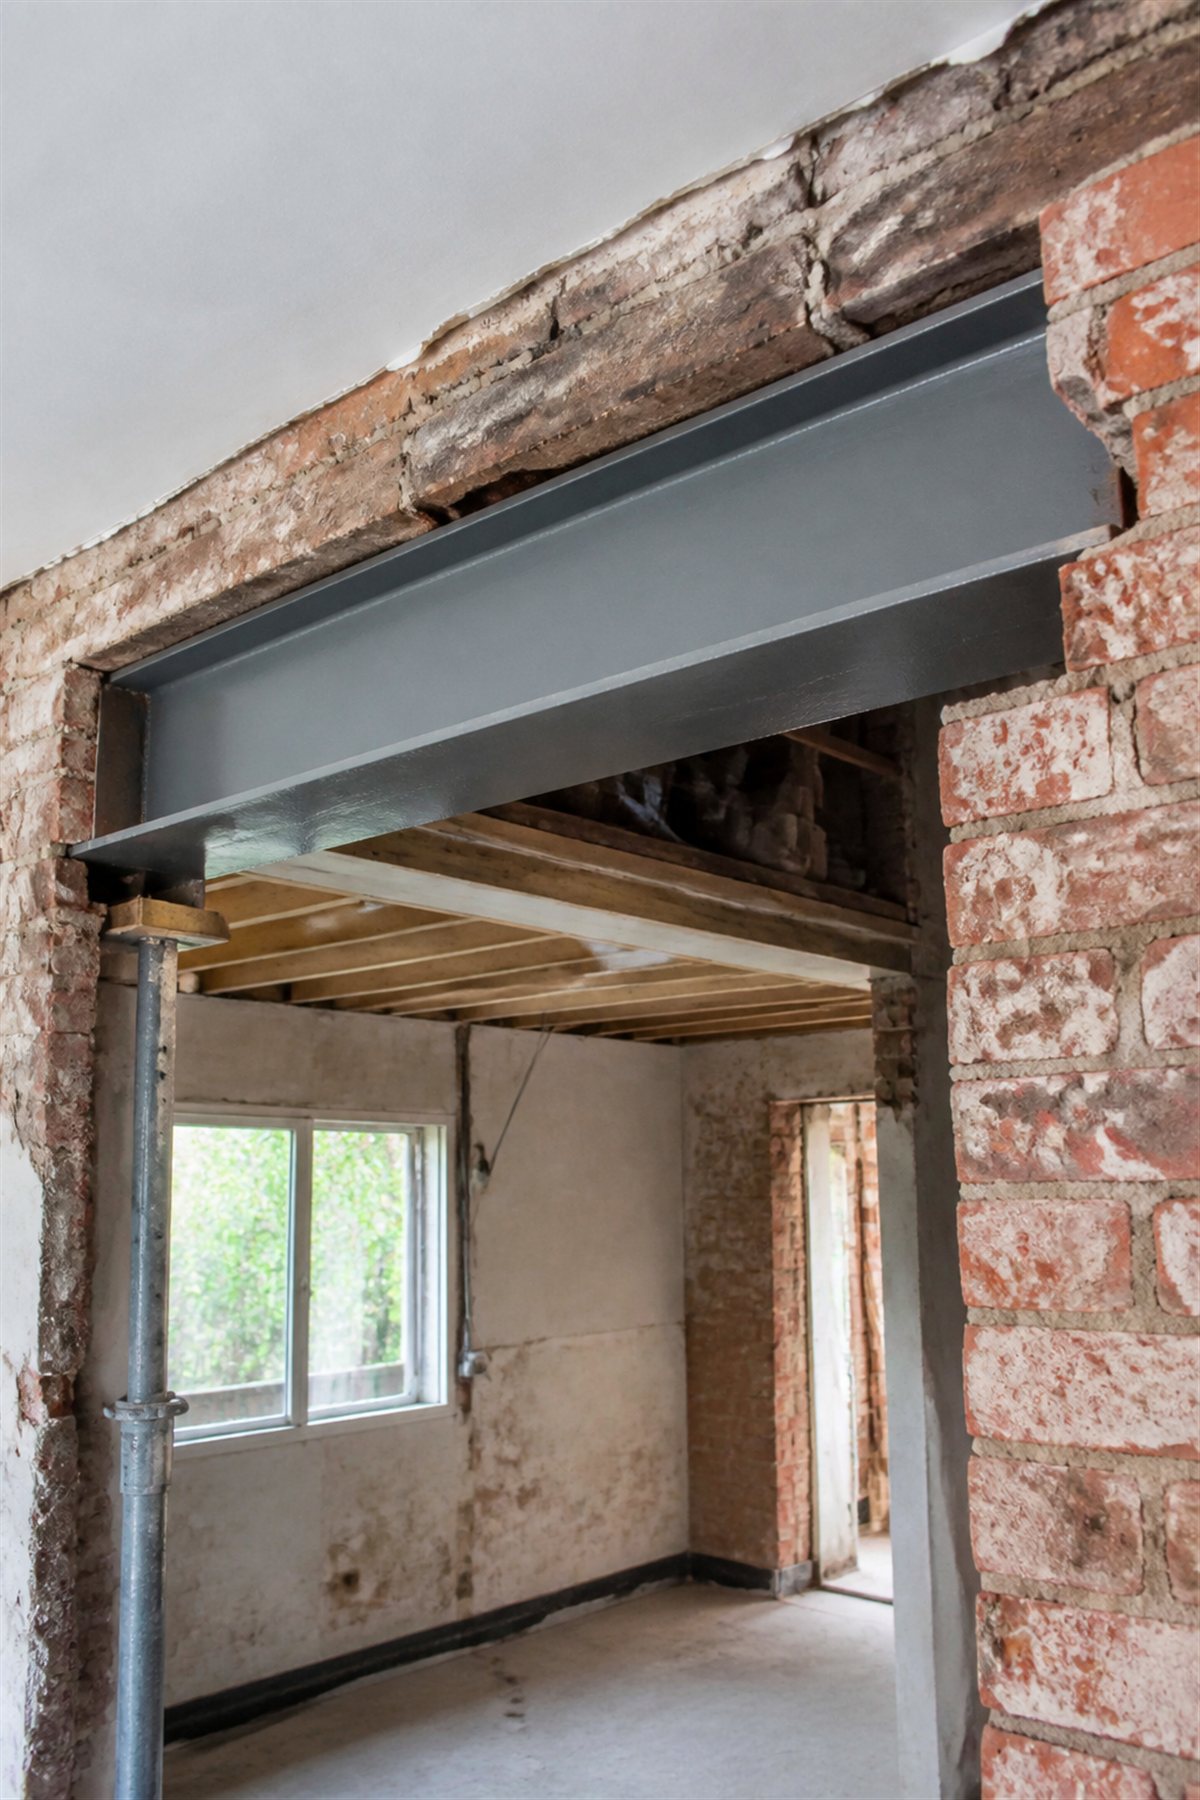
RSJ stands for rolled steel joist. In a domestic alteration, people often use the term when discussing a steel beam over an opening. It is a useful starting description, but a supplier needs a precise product designation and fabrication detail before making an order.
A beam transfers load into its end supports. The design must also establish how those forces pass through the structure below. Replacing a wall therefore involves the surrounding building as well as the steel itself.
RSJ, UB and UC on drawings
A conversation may use “RSJ” while a current drawing specifies a Universal Beam, abbreviated UB. Universal Columns, or UC sections, are a different product family. European IPE and HE sections have their own designations and properties. Do not treat similar-looking names or shapes as interchangeable.
The manufacturer-sourced size chart covers selected UB sections. It is useful for identifying the listed products, but it cannot identify an unknown existing beam from a photograph. Where the product is uncertain, obtain the necessary survey or supplier information.
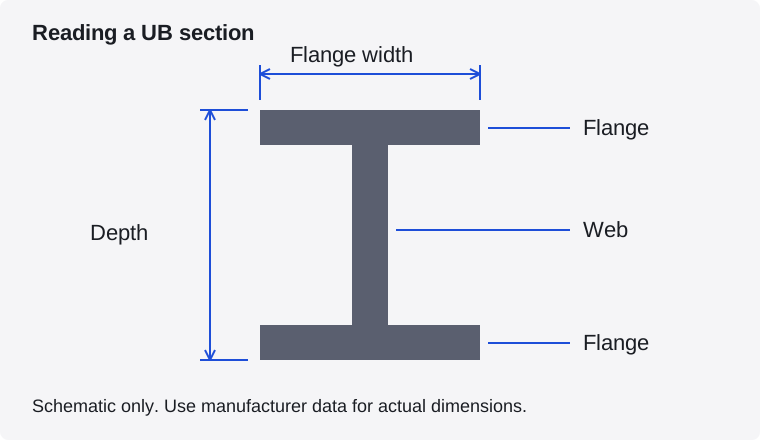
The broad horizontal parts are flanges; the connecting vertical part is the web. The drawing is schematic and gives no dimensions for a real section. Actual dimensions come from the product data and the issued design.
Read a specification without mixing up the numbers
Consider this illustrative schedule entry: “B1: 203×133×25 UB; grade as specified; cutting length 4300 mm; fabrication drawing revision C.” It contains several separate pieces of information:
| Part of the entry | Meaning |
|---|---|
| B1 | The member reference used on the project drawing |
| 203×133×25 UB | The section designation and product family |
| Steel grade | A separate material specification, not the last number in the section name |
| 4300 mm | The cutting length in this example |
| Revision C | The version of the detail being priced or fabricated |
The last number in this UB designation is nominal mass per metre. It is not thickness, span or capacity. Our guide to beam sizes explains the distinction between nominal names and actual dimensions.
This example intentionally leaves the grade unspecified because it is not a project design. A real order must use the complete issued specification, including connections, holes, plates and finish where relevant.
Start with the opening you want
Prepare a measured sketch and explain which wall or space is changing. Record what is above it, access constraints, proposed ceiling levels and any existing drawings. Mark uncertain information rather than filling it with calculator defaults.
A chartered structural engineer determines the loads, structural arrangement, supports and connections. A room width alone cannot resolve those questions. A beam with modest calculated deflection may still require other checks, including stability and the supporting structure.
For England, Approved Document A gives guidance on structural requirements. Check the approval process for the actual jurisdiction; planning permission and Building Regulations approval are different matters.
Move from design to a comparable quotation
Send the same issued drawing to each fabricator. Include the complete designation and grade, quantity, cutting length, fabrication revision and specified finish. Ask each supplier to identify exclusions and to confirm delivery and unloading arrangements.
A material-only price will not cover the whole alteration. Engineering, surveys, approval charges, installation, temporary works, protection and making good may be separate. The project-budget guide provides a way to record those packages without inventing a universal project price.
Review access before ordering. If the fabricated member cannot reach its intended position, changing it into multiple pieces requires a designed connection; it is not simply a delivery decision.
Where the free tools help
The weight tool totals the theoretical mass of listed sections. The cost tool adds entered quote amounts. The load and deflection tools demonstrate an elementary simply supported model under uniform load. Their assumptions and omitted checks are published on the methodology page.
Use those outputs to understand an estimate or prepare a question. The issued structural design and fabrication detail remain the documents for construction. Structural work must be designed by a chartered structural engineer and receive the applicable Building Control approval. This article has not received an independent engineering review.