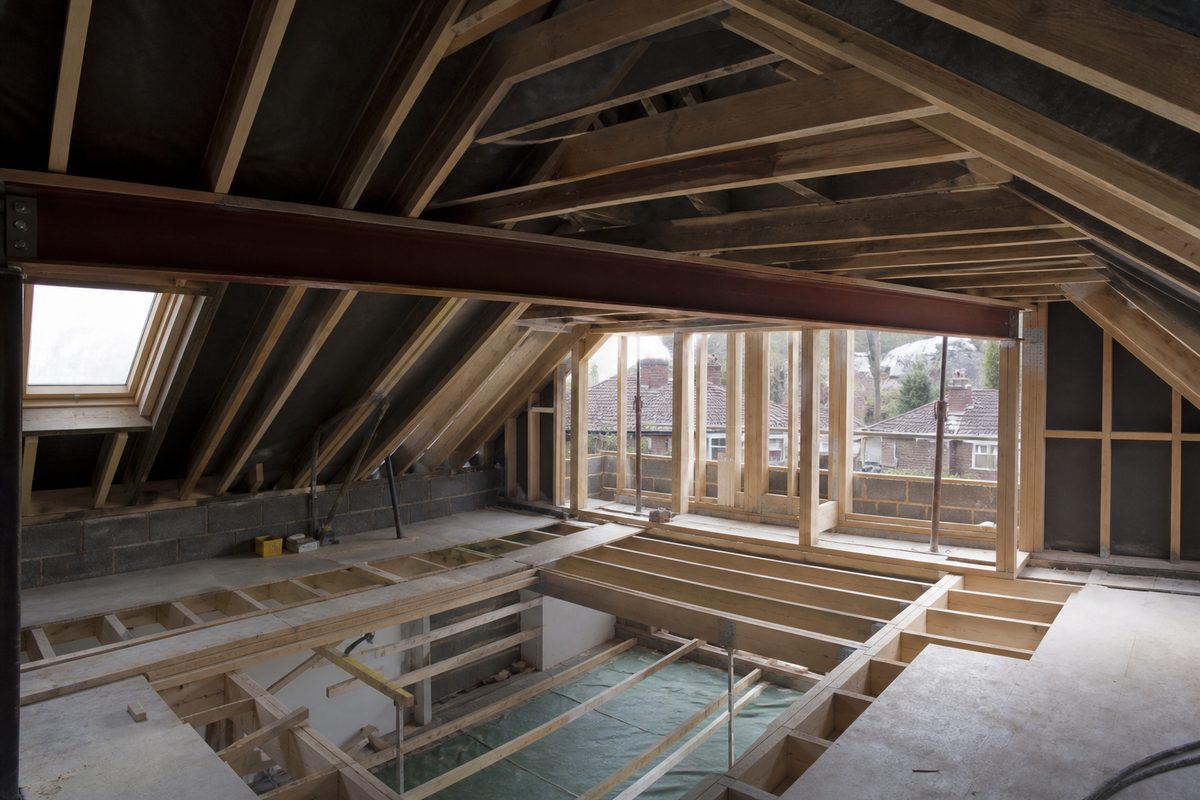
Loft conversions rarely use “one beam”. This composite case study follows a rear dormer conversion on a 1930s semi: new floor deck, dormer steels, and a ridge line that needed proper steel once the old purlin and strut arrangement changed. Names stripped. Figures rounded.
Owners had already read what size RSJ for loft conversion and RSJ for loft conversion. Useful prep. Not a substitute for design.
Project snapshot
- House: 3-bed semi, concrete tiles, cut roof
- Goal: two loft rooms + rear dormer
- Steels: ridge beam, dormer members, floor beam over a local opening below
- Party wall bearings on one side
Planning chat vs issued sizes
| Member | Early planning chat | Issued (approx.) |
|---|---|---|
| Ridge | 203×133×25 | 254×146×31 |
| Floor beam (local opening) | 203×133×25 | 203×133×30 |
| Dormer front / sides | “some channels” | As drawing — fabricated details |
Roof load and snow combinations pushed the ridge deeper than the internet rule of thumb. That pattern matches what we warn about in the span table and longer-span guides such as 5 m and 6 m when stiffness dominates.
Why lofts feel different from kitchen knock-throughs
Kitchen openings are often one clear hole in a wall. Lofts rearrange the roof’s load path. Remove struts and purlins without replacing the force path and the ridge wants to spread. New floor loads appear where there used to be empty attic. Dormers add walls and flat roof loads in awkward places.
That is why a loft schedule has multiple marks, multiple padstones, and a sequence. Related: do you need a structural engineer.
Sequence that mattered
- Design + Building Control path agreed
- Party wall notices where bearings hit shared structure
- Temporary works in the loft and rooms below
- Steels installed in drawn order — not “whatever arrives first”
- Connections checked before boarding
- Fire protection and insulation interfaces checked before finishes
Skipping step 3 to “save a day” is how ceilings downstairs crack during the works.
Access and weight
Long ridge steels do not teleport into a semi. The contractor planned hoist access from the rear and checked masses early with the weight calculator. Cut lengths included bearings — bearing length calculator.
Money (structure package, rounded)
| Item | Approx. |
|---|---|
| Steels + fabrication + delivery | £2,200 |
| Labour for structural phase | £3,500 |
| Engineer / inspections share | £1,100 |
| Padstones / local masonry works | £400 |
| Structural package | ~£7,200 |
Full loft cost was much higher once dormer skins, windows, stairs, electrics and finishes landed. A structural package alone does not buy a habitable loft. For domestic install ranges generally, see how much to install an RSJ.
Deflection and finishes
New plasterboard ceilings are unforgiving. The engineer’s serviceability checks drove part of the ridge upsize. Owners used the deflection calculator as a teaching tool so they understood why a deeper section appeared — not to redesign the loft on a laptop.
Inspection lessons
- Every bearing on the drawing needed a padstone — count them before the merchant run (padstone guide)
- One fabricated dormer detail arrived with the wrong hole pattern — checked against drawings before lifting
- Building Control wanted clear photos and access for bearing inspections; cluttered lofts slow that down
What the owners would do differently
- Start party wall earlier — it sat on the critical path
- Budget temporary protection for rooms below more honestly
- Ask for a steel schedule in the first quote, not a single mystery “RSJ” line
- Keep a printed drawing on site so subcontractors stop inventing details
Related planning tools
- Beam size calculator
- Span table lookup
- Load capacity calculator
- Cost calculator
- Kitchen contrast case: knock-through case study
FAQ
Can one big beam replace ridge + floor steels?
Sometimes layouts allow smarter arrangements. Often you still need separate members for separate jobs. That is an engineer call.
Is a loft conversion always Building Control?
Yes for the structural alterations and the habitable conversion path. Do not treat online calculators as approval.
How long did the structural phase take?
On this composite timeline, steels and temporary works clustered into a few intense weeks inside a longer loft programme. Weather and party wall responses added slack.
Document pack worth keeping
- Structural drawings and steel schedule
- Party wall awards / consents
- Building Control notices and completion
- Delivery notes matching marks and lengths
- Fire protection product data for the as-built record
Future buyers and surveyors ask. A tidy pack protects value. For single-opening contrast see the kitchen knock-through case study.
Bottom line
Loft steels are a system: ridge, floor, dormer, padstones, temporary works, fire and finishes. If a quote lists one vague RSJ with no marks, ask for the drawing schedule. Use our loft guides and calculators to prepare — then let the engineer design what actually holds the roof up.