DIY Projects
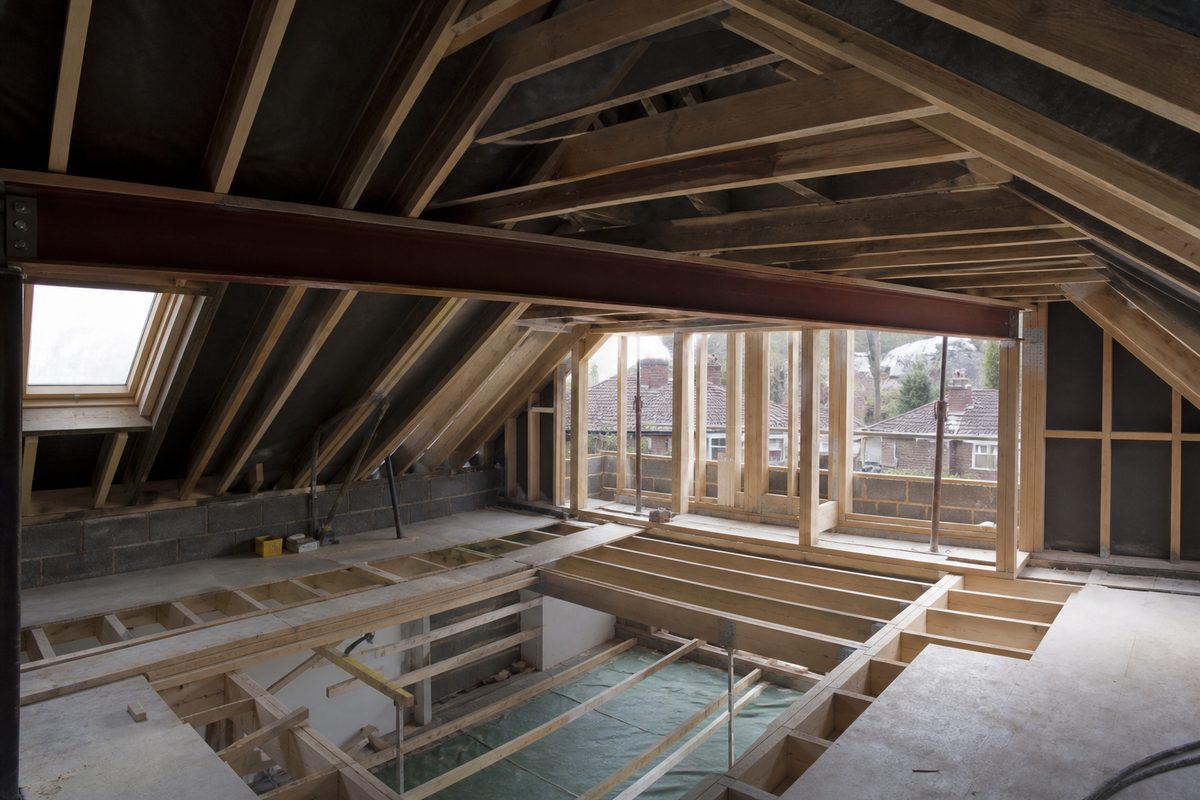
Illustrative Scenario: Coordinating Loft Conversion Steelwork
A fictional loft project showing how restricted access, a revised roof layout and differing quotation scopes affect coordination.
16 articles in this category
A fictional loft project showing how restricted access, a revised roof layout and differing quotation scopes affect coordination.
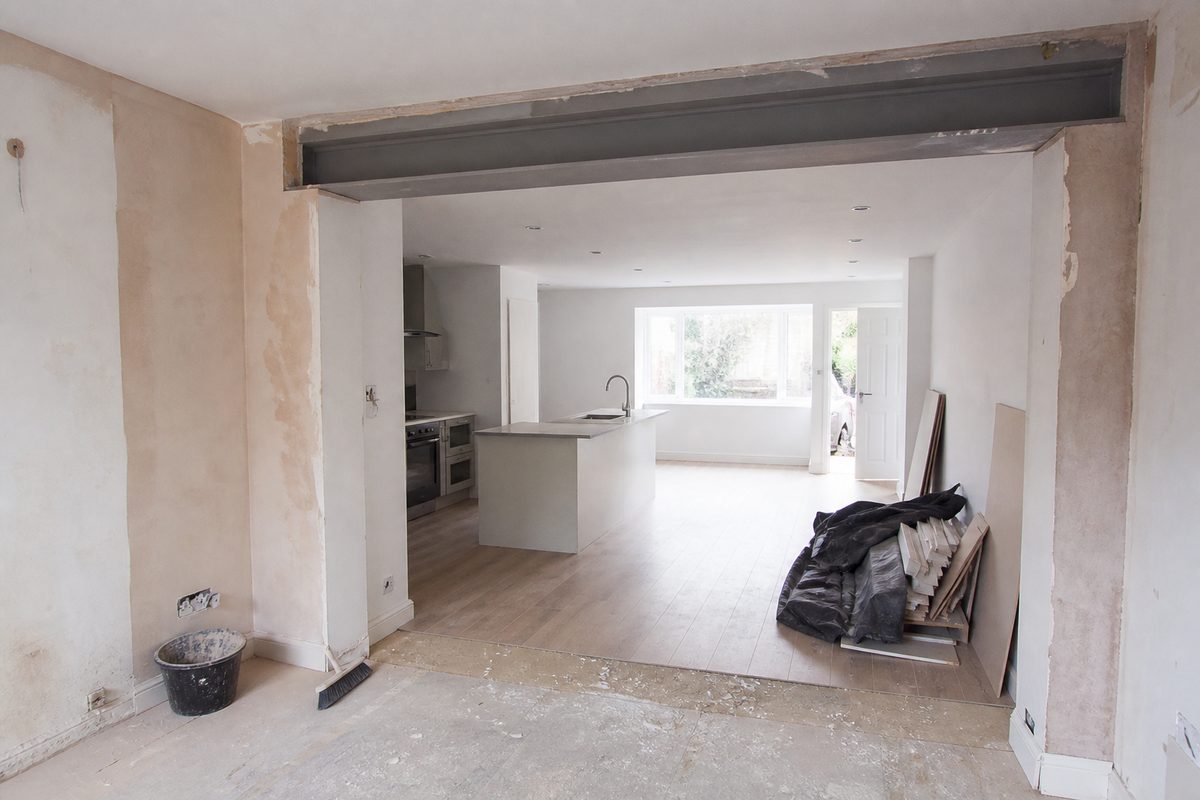
A fictional kitchen alteration showing how load paths, support details and temporary-works responsibilities affect the design brief.
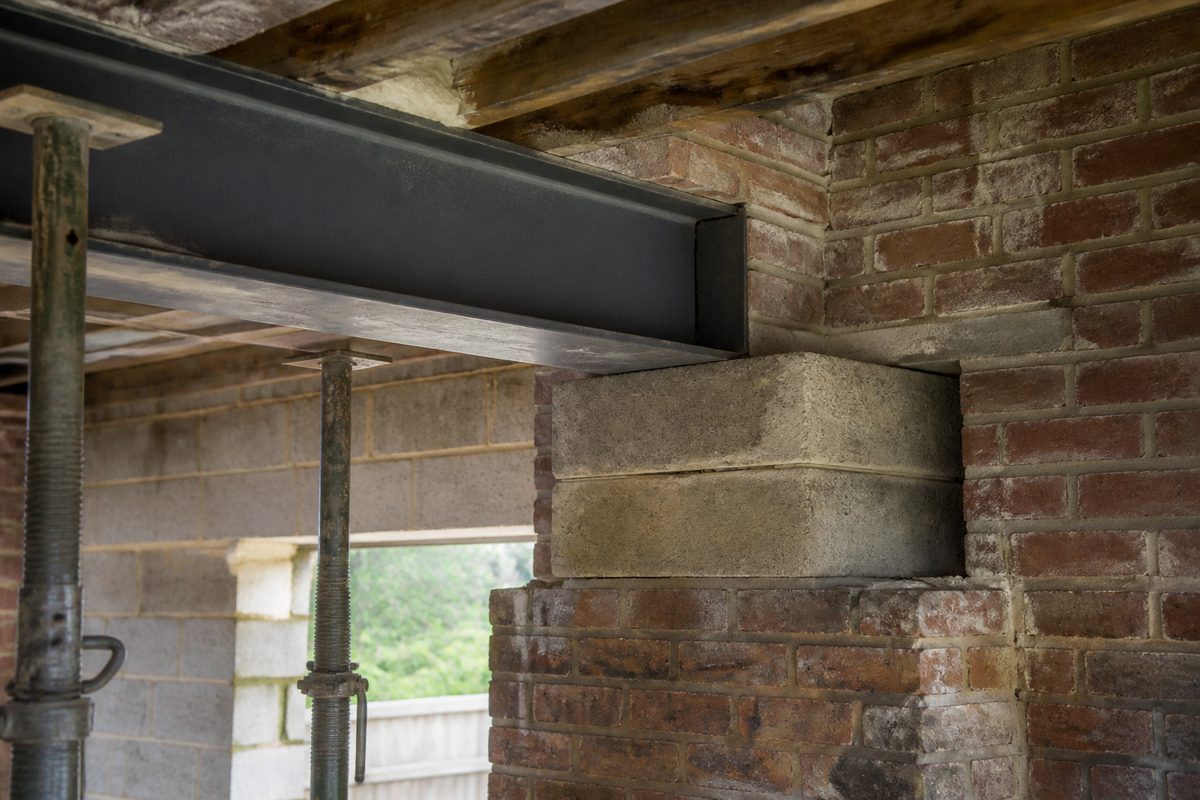
Compare average pressure for two assumed bearing areas under the same force, and see which support checks the arithmetic leaves unresolved.
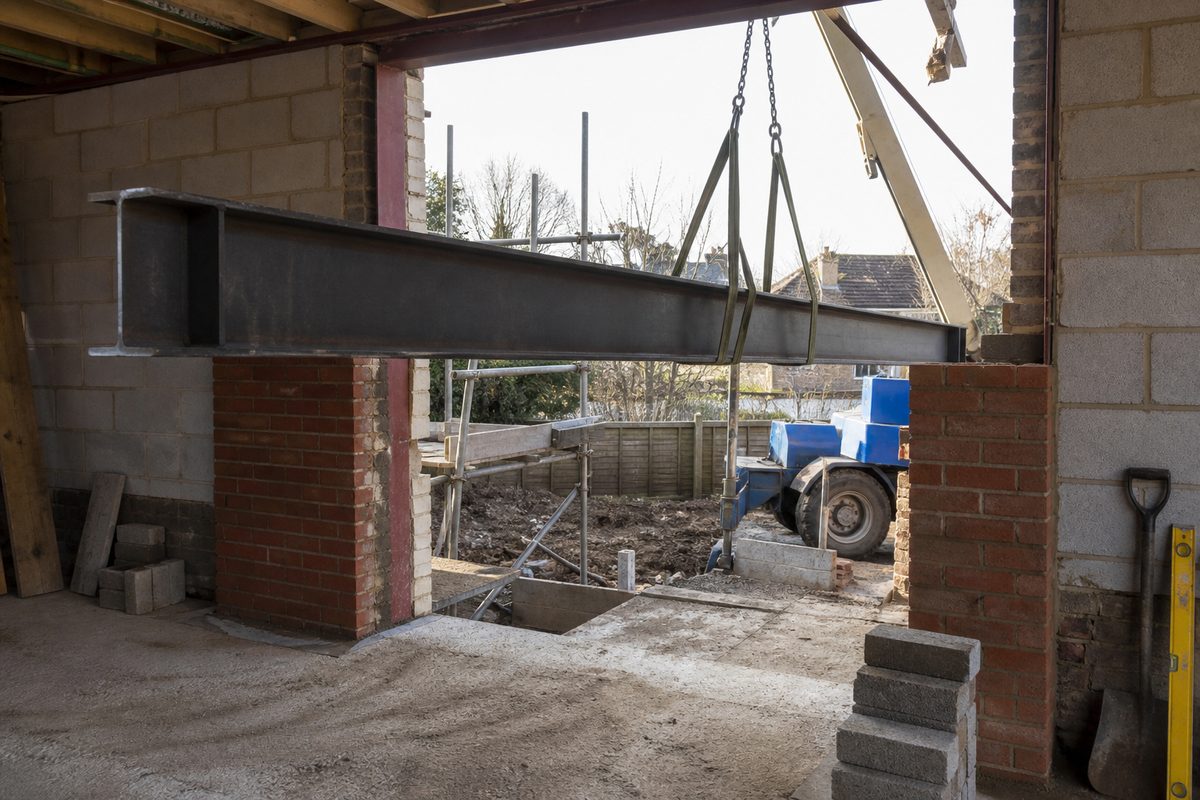
Why a 6m opening does not determine beam size, with an illustrative deflection calculation and a survey checklist.
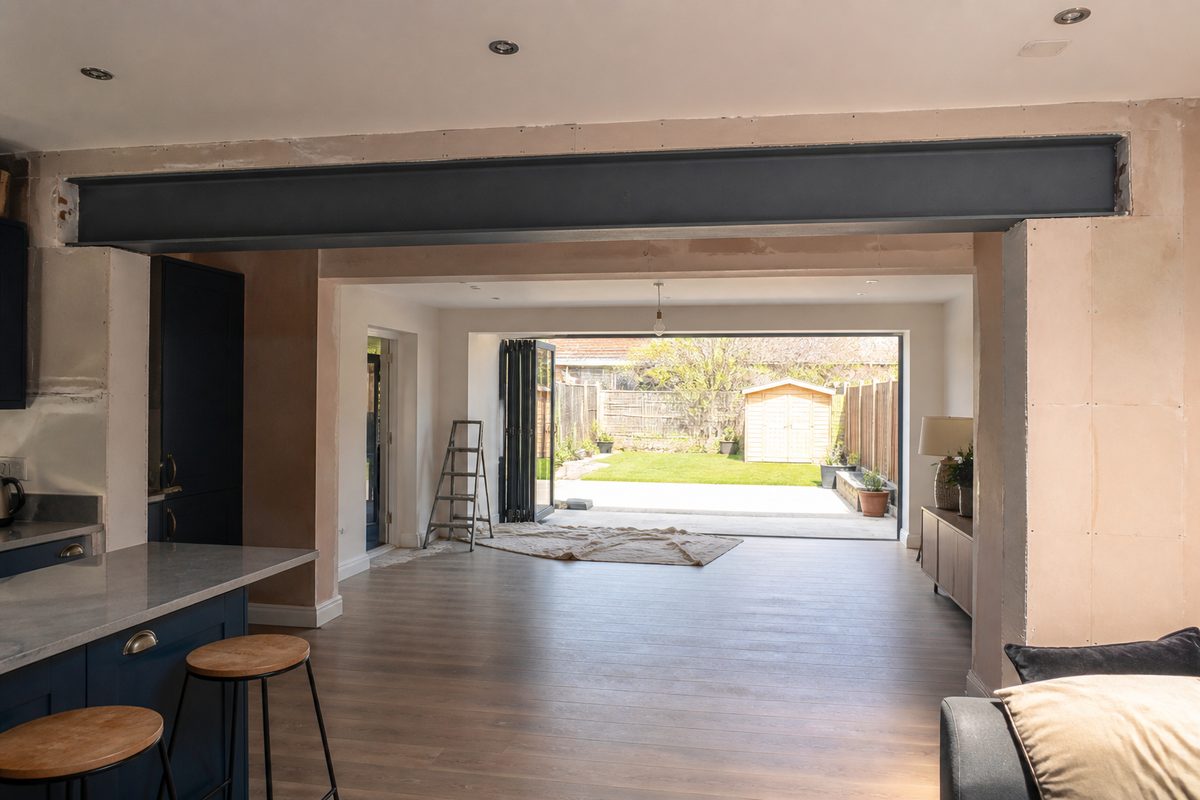
Why a 5m opening does not determine beam size, with an illustrative deflection calculation and a survey checklist.
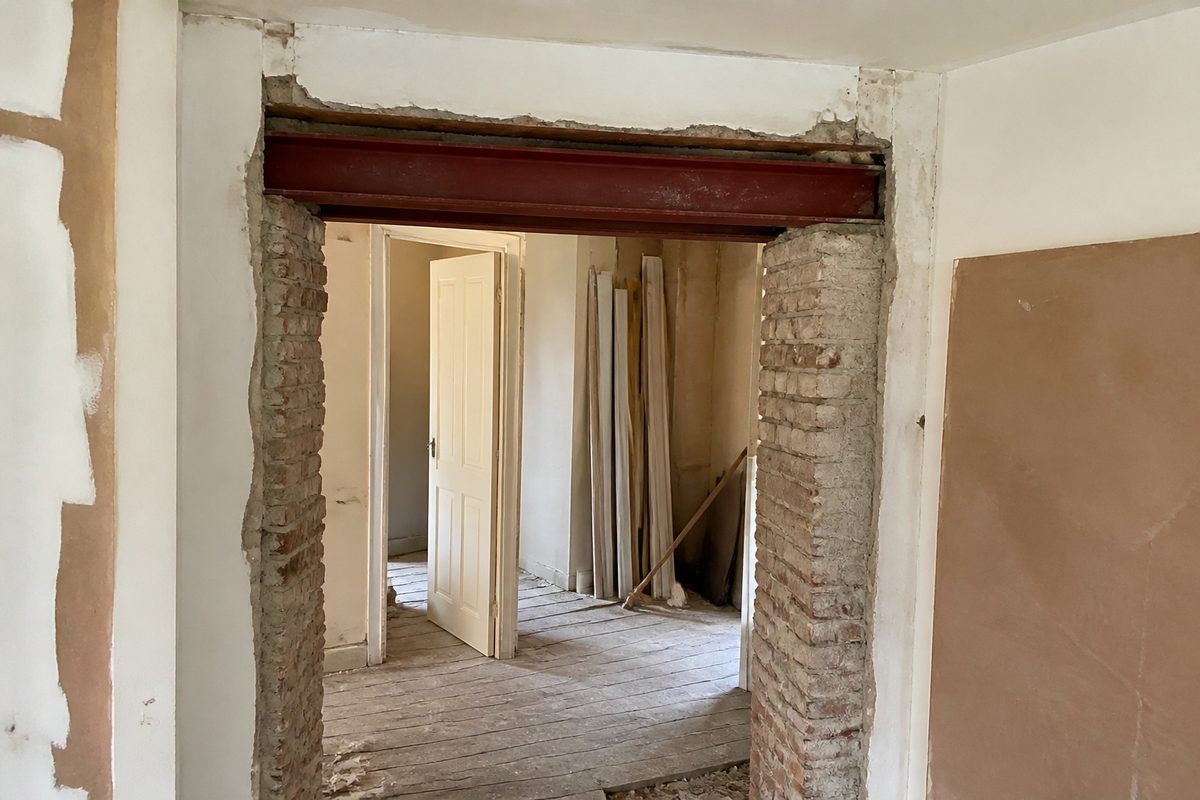
Why a 3m opening does not determine beam size, with an illustrative deflection calculation and a survey checklist.

Prepare a loft beam schedule with loads, supports, headroom and access constraints, and understand why floor area alone cannot select an RSJ.
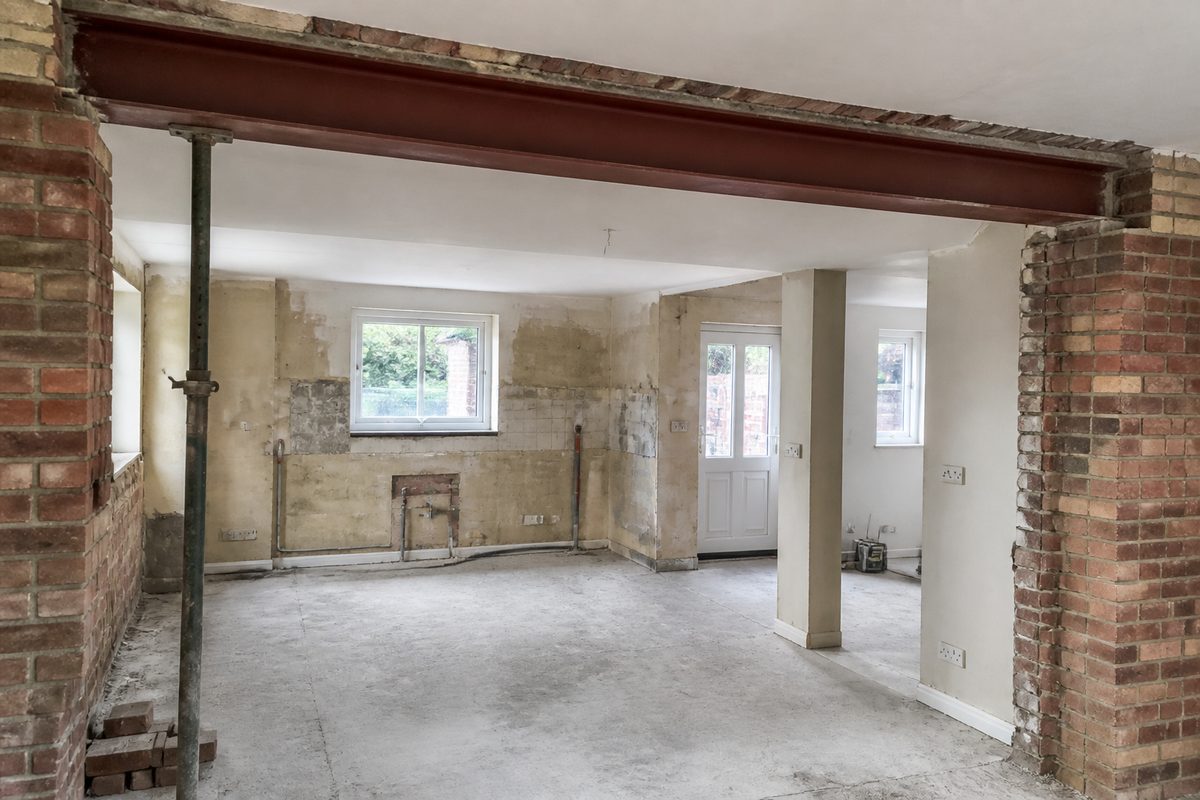
Why a 4m opening does not determine beam size, with an illustrative deflection calculation and a survey checklist.

Prepare for an RSJ installation with a checklist for issued drawings, temporary works, delivery, inspections and handover documents.

Plan RSJ work around survey, design, fabrication and inspection dependencies, using confirmed dates instead of generic duration promises.

Identify temporary-works design responsibilities, information about the existing structure and the process for changes during an RSJ installation.

Coordinate loft steel connections, floor and roof interfaces, delivery access and fabrication revisions before ordering.

Coordinate extension steelwork with roof geometry, glazing, kitchen layout and existing supports before requesting fabrication quotes.

Describe existing timber, the reason for replacement and the connections, supports and temporary condition a steel replacement must address.

Prepare a garage design brief covering door openings, roof geometry, storage loads, foundations and fabrication quotations.

Define an open-plan alteration, including the opening, downstand, services, finishes and structural information needed before quoting.